A taste of luxury in the heart of Arlington, VA! More than a home, this modern 2 bedroom and 2 full bath residence in the pet-friendly Eastview at Ballston Metro condominium building with panoramic city views and a coveted assigned garage parking spot is a sought-after way of life in Arlington. You can walk to most everything you need right outside your building in any direction to shop, dine, catch the Metro at the Ballston Station just 1.5 blocks away, exercise, bike, grab a fresh cup of coffee and more enjoyable pleasures that the city has to offer. The main building exterior with secured access is very stylish and welcoming with an artfully designed common area lobby to greet guests and friends. Take the elevator to the 6th floor and prepare to enter the immaculate sunlit unit that is sure to bring enjoyment to your living experience with a well-appointed kitchen outfitted with stainless steel appliances, granite countertops with a breakfast bar, and ample cabinet space. Adjacent to the kitchen are the elegant and spacious dining and living rooms combined to allow for pleasurable entertaining and dining experiences. Prepare to be wowed when entering the pleasantly designed sunroom that radiates with soothing sunlight from the oversized windows providing spectacular views of the daily sunset and surrounding city scenery. Proceed down the hallway to the full bath, in-unit washer and dryer, and two sizable bedrooms with walk-in closets. The primary bedroom has a private bathroom. The two full bathrooms in the unit are created with modern elements that enhance the luxury lifestyle. Additional pleasures: Freshly painted bedrooms 2024; New bathroom exhaust fans 2023; New hot water heater 2021; secured building access with security cameras; fitness center with state-of-the-art equipment; outdoor pool and hot tub; business center and cyber cafe; complimentary self-serve car wash and vacuum station in the secure underground garage; personal bike storage in the garage; public bike rentals on the corner; short walk to Virginia Square and Clarendon Metro stations; Marymount University across the street and George Mason University just a few blocks away. A wide array of dining options within walking distance, including trendy cafes, upscale restaurants and cozy eateries. Very close proximity to downtown DC, Quincy Park, sports facilities, recreation and entertainment venues. Condo fees include water and sewer, trash and building insurance. Much more to see and experience! See full motion video tour in the listing. You’ll be proud to call this “Home”.
Sold for $560,000
$560,000
1001 N Randolph St APT 611, Arlington, VA 22201
2beds
994sqft
Condominium
Built in 2005
-- sqft lot
$591,300 Zestimate®
$563/sqft
$3,532 Estimated rent
Home value
$591,300
$562,000 - $621,000
$3,532/mo
Zestimate® history
Owner options
List your home for rent
$3,532/mo
Rent Zestimate®
Find your next renter with Zillow Rental Manager. Plus, with online applications, you can quickly screen prospective tenants – for free.
$3,532/mo
Rent Zestimate®
Refinance and save
$3,476/mo
Est. payment
Refinancing to a lower rate could help reduce your monthly payments and save thousands over the life of the loan.
$3,476/mo
Est. payment
Explore your selling options
Work with a Zillow partner agent
Leverage their expertise and Zillow's premium Showcase listings to get your home seen by more buyers.
Get startedList with your own agent
Get your home in front of millions of buyers by listing it on Zillow.
Learn how to do itSell it yourself
Take full control of how buyers see your home on Zillow by listing For Sale by Owner (FSBO).
List your homeWhat's special
Spectacular viewsHot tubFreshly painted bedroomsOutdoor poolPersonal bike storageGeorge mason universityVacuum station
Zillow last checked:
Listing updated:
Listed by:
Tara Houston 571-212-4898,
EXP Realty, LLC,
Co-Listing Agent: Michael K Houston 703-623-9629,
EXP Realty, LLC
Bought with:
Grace Buck, 225245263
Compass
Source: Bright MLS,MLS#: VAAR2041978
Facts & features
Interior
Bedrooms & bathrooms
- Bedrooms: 2
- Bathrooms: 2
- Full bathrooms: 2
- Main level bathrooms: 2
- Main level bedrooms: 2
Rooms
- Room types: Living Room, Dining Room, Primary Bedroom, Bedroom 2, Kitchen, Foyer, Sun/Florida Room, Laundry, Primary Bathroom, Full Bath
Basement
- Area: 0
Heating
- Central, Electric
Cooling
- Central Air, Ceiling Fan(s), Electric
Appliances
- Included: Microwave, Dishwasher, Disposal, Dryer, Ice Maker, Refrigerator, Washer, Washer/Dryer Stacked, Electric Water Heater
- Laundry: Dryer In Unit, Washer In Unit, Laundry Room, In Unit
Features
- Built-in Features, Ceiling Fan(s), Combination Dining/Living, Dining Area, Entry Level Bedroom, Family Room Off Kitchen, Flat, Open Floorplan, Primary Bath(s), Recessed Lighting, Bathroom - Tub Shower, Upgraded Countertops, Walk-In Closet(s), Dry Wall
- Flooring: Carpet, Ceramic Tile, Laminate
- Windows: Sliding, Window Treatments
- Has basement: No
- Has fireplace: No
Interior area
- Total structure area: 994
- Total interior livable area: 994 sqft
- Finished area above ground: 994
- Finished area below ground: 0
Property
Parking
- Total spaces: 1
- Parking features: Underground, Parking Space Conveys, Garage
- Garage spaces: 1
Accessibility
- Accessibility features: None
Features
- Levels: One
- Stories: 1
- Pool features: Community
- Has view: Yes
- View description: City, Panoramic
Lot
- Features: Urban
Details
- Additional structures: Above Grade, Below Grade
- Parcel number: 14029221
- Zoning: RC
- Special conditions: Standard
Construction
Type & style
- Home type: Condo
- Property subtype: Condominium
- Attached to another structure: Yes
Materials
- Block
Condition
- Excellent
- New construction: No
- Year built: 2005
Utilities & green energy
- Sewer: Public Sewer, Public Septic
- Water: Public
Community & HOA
Community
- Features: Pool
- Security: Main Entrance Lock
- Condo and coop fee: $859 monthly
- Subdivision: Eastview At Ballston Metro
HOA
- Has HOA: No
- Amenities included: Elevator(s), Fitness Center, Pool, Reserved/Assigned Parking, Security, Fax/Copying, Other, Spa/Hot Tub
- Services included: Common Area Maintenance, Custodial Services Maintenance, Maintenance Structure, Trash, Water, Insurance, Pool(s), Sewer, Parking Fee
- HOA name: Eastview At Ballston Metro Condominium Association
Location
- Region: Arlington
Financial & listing details
- Price per square foot: $563/sqft
- Tax assessed value: $536,500
- Annual tax amount: $5,525
- Date on market: 4/18/2024
- Listing agreement: Exclusive Right To Sell
- Listing terms: Cash,Conventional,FHA,VA Loan
- Inclusions: Washer And Dryer
- Ownership: Condominium
Price history
| Date | Event | Price |
|---|---|---|
| 5/31/2024 | Sold | $560,000-1.7%$563/sqft |
Source:  Bright MLS #VAAR2041978 Report a problem Bright MLS #VAAR2041978 Report a problem | ||
| 4/29/2024 | Pending sale | $569,900$573/sqft |
Source: Bright MLS #VAAR2041978 Report a problem | ||
| 4/18/2024 | Listed for sale | $569,900+25.3%$573/sqft |
Source: Bright MLS #VAAR2041978 Report a problem | ||
| 7/10/2008 | Sold | $455,000$458/sqft |
Source: Public Record Report a problem | ||
Public tax history
| Year | Property taxes | Tax assessment |
|---|---|---|
| 2025 | $5,759 | $557,500 |
| 2024 | $5,759 +4.2% | $557,500 +3.9% |
| 2023 | $5,526 | $536,500 |
| 2022 | $5,526 | $536,500 |
| 2021 | $5,526 +4.3% | $536,500 +3.9% |
| 2020 | $5,299 +1.7% | $516,500 +1.7% |
| 2019 | $5,210 +6.3% | $507,800 +4.3% |
| 2018 | $4,899 | $487,000 |
| 2017 | $4,899 +1.5% | $487,000 |
| 2016 | $4,826 -0.5% | $487,000 |
| 2015 | $4,851 +6.8% | $487,000 +6.8% |
| 2014 | $4,544 +3.2% | $456,200 +4.2% |
| 2013 | $4,404 +3.6% | $437,800 |
| 2012 | $4,251 +1.4% | -- |
| 2011 | $4,194 | -- |
| 2009 | -- | -- |
| 2008 | -- | -- |
| 2007 | -- | -- |
| 2006 | -- | -- |
Find assessor info on the county website
Neighborhood: Ballston-Virginia Square
Nearby homes
- $385,0001 bd1 ba634 sqft1001 N Randolph St APT 106, Arlington, VA 22201For Sale

- $385,0001 bd1 ba610 sqft1001 N Randolph St APT 209, Arlington, VA 22201Sold
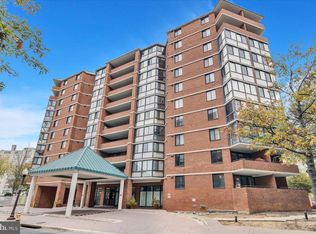
- $386,0001 bd1 ba610 sqft1001 N Randolph St APT 309, Arlington, VA 22201Sold
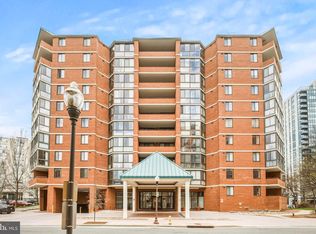
- $395,0001 bd1 ba634 sqft1001 N Randolph St APT 318, Arlington, VA 22201Sold
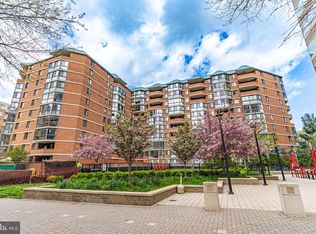
- $380,0001 bd1 ba673 sqft1001 N Randolph St APT 322, Arlington, VA 22201Sold
- $395,0001 bd1 ba610 sqft1001 N Randolph St APT 404, Arlington, VA 22201Sold
- $404,0001 bd1 ba634 sqft1001 N Randolph St APT 418, Arlington, VA 22201Sold
- $415,0001 bd1 ba778 sqft1001 N Randolph St APT 422, Arlington, VA 22201Sold
- $425,0001 bd1 ba610 sqft1001 N Randolph St APT 503, Arlington, VA 22201Sold
Nearby schools
GreatSchools rating
- 10/10Arlington Science Focus SchoolGrades: PK-5Distance: 0.6 mi
- 8/10Swanson Middle SchoolGrades: 6-8Distance: 1.6 mi
- 7/10Washington Liberty High SchoolGrades: 9-12Distance: 0.3 mi
Schools provided by the listing agent
- Elementary: Arlington Science Focus
- Middle: Swanson
- High: Washington-liberty
- District: Arlington County Public Schools
Source: Bright MLS. This data may not be complete. We recommend contacting the local school district to confirm school assignments for this home.
Get a cash offer in 3 minutes
Find out how much your home could sell for in as little as 3 minutes with a no-obligation cash offer.
Estimated market value
$591,300
Get a cash offer in 3 minutes
Find out how much your home could sell for in as little as 3 minutes with a no-obligation cash offer.
Estimated market value
$591,300
- Virginia
- Arlington County
- Arlington
- 22201
- Ballston-Virginia Square
- 1001 N Randolph St Apartment 611
Nearby cities
Nearby neighborhoods
Nearby zip codes
Other Arlington Topics
