Set on the coveted sunny south side of the building, this home shows up exactly how you want it to—bright, dialed-in, and actually enjoyable to live in (wild concept, right?). Hardwood floors anchor the living space, while the oversized sunroom gives you options: a true work-from-home setup, a proper dining area, or your go-to spot when you’re “reading” but really just scrolling. The kitchen keeps it simple in the best way—stainless steel appliances, granite countertops, cherry cabinetry, and a real pantry (because where else are the snacks supposed to go?). Storage shows up everywhere—which, as you know, becomes very important very quickly. The bedroom delivers with two closets (we don’t make the rules, but two is objectively better than one), and yes—in-unit washer and dryer, because convenience shouldn’t be negotiable. Garage parking is included—so no circling, no compromises. And the amenities hit: rooftop pool, sundeck with grills, gym, business center, party room, concierge, and a PET-FRIENDLY setup that makes life easier for everyone (including your dog or cat :-) But this is where it really wins. Positioned in the Ballston Metro corridor, you’re just a couple blocks from the Metro, Ballston Quarter, restaurants, coffee, fitness, groceries, and all the “I’ll just run out for a minute” moments that somehow turn into your whole afternoon. And here’s the part buyers feel but don’t always say out loud: You're CLOSE to EVERYTHING without being in the middle of everything. Tucked just enough off the main strip to give you a little breathing room, while still keeping the entire neighborhood at your fingertips. This isn’t about having more space. It’s about your day working better! You've earned it! 👉 Commute? Easier. 👉 Errands? Faster. 👉 Lifestyle? On demand. Bottom line: Ballston living that makes sense at an affordable price!
Sold for $405,000
$405,000
1001 N Vermont St APT 508, Arlington, VA 22201
1beds
769sqft
Condominium
Built in 2005
-- sqft lot
$400,700 Zestimate®
$527/sqft
$2,606 Estimated rent
Home value
$400,700
$377,000 - $425,000
$2,606/mo
Zestimate® history
Owner options
List your home for rent
$2,606/mo
Rent Zestimate®
Find your next renter with Zillow Rental Manager. Plus, with online applications, you can quickly screen prospective tenants – for free.
$2,606/mo
Rent Zestimate®
Refinance and save
$2,528/mo
Est. payment
Refinancing to a lower rate could help reduce your monthly payments and save thousands over the life of the loan.
$2,528/mo
Est. payment
Explore your selling options
Work with a Zillow partner agent
Leverage their expertise and Zillow's premium Showcase listings to get your home seen by more buyers.
Get startedList with your own agent
Get your home in front of millions of buyers by listing it on Zillow.
Learn how to do itSell it yourself
Take full control of how buyers see your home on Zillow by listing For Sale by Owner (FSBO).
List your homeWhat's special
Oversized sunroomRooftop poolGranite countertopsSundeck with grillsReal pantryHardwood floorsStainless steel appliances
Zillow last checked:
Listing updated:
Listed by:
Randy LiVorsi 202-341-7530,
Compass
Bought with:
Ryan Mills, 0225199832
Redfin Corporation
Source: Bright MLS,MLS#: VAAR2070764
Facts & features
Interior
Bedrooms & bathrooms
- Bedrooms: 1
- Bathrooms: 1
- Full bathrooms: 1
- Main level bathrooms: 1
- Main level bedrooms: 1
Rooms
- Room types: Living Room, Kitchen, Foyer, Bedroom 1, Sun/Florida Room, Bathroom 1
Bedroom 1
- Level: Main
Bathroom 1
- Level: Main
Foyer
- Level: Main
Kitchen
- Level: Main
Living room
- Level: Main
Other
- Level: Main
Heating
- Forced Air, Electric
Cooling
- Central Air, Electric
Appliances
- Included: Dishwasher, Dryer, Microwave, Oven/Range - Gas, Refrigerator, Stainless Steel Appliance(s), Washer, Water Heater, Gas Water Heater
- Laundry: Washer In Unit, Dryer In Unit, Has Laundry, In Unit
Features
- Soaking Tub, Ceiling Fan(s), Combination Dining/Living, Open Floorplan, Eat-in Kitchen, Kitchen - Gourmet
- Flooring: Hardwood, Carpet, Wood
- Windows: Double Pane Windows, Sliding, Atrium
- Has basement: No
- Has fireplace: No
Interior area
- Total structure area: 769
- Total interior livable area: 769 sqft
- Finished area above ground: 769
Property
Parking
- Total spaces: 1
- Parking features: Covered, Assigned, Garage
- Garage spaces: 1
- Details: Assigned Parking
Accessibility
- Accessibility features: Other
Features
- Levels: Seven
- Stories: 7
- Patio & porch: Enclosed
- Pool features: Community
Details
- Additional structures: Above Grade
- Parcel number: 14017093
- Zoning: RA-H / RA7-16
- Zoning description: High-Density Residential / Mixed-Use Corridor
- Special conditions: Standard
Construction
Type & style
- Home type: Condo
- Architectural style: Contemporary
- Property subtype: Condominium
- Attached to another structure: Yes
Materials
- Brick
Condition
- Excellent
- New construction: No
- Year built: 2005
- Major remodel year: 2022
Utilities & green energy
- Sewer: Public Sewer
- Water: Public
Community & HOA
Community
- Features: Pool
- Security: Security System, Main Entrance Lock, Desk in Lobby
- Condo and coop fee: $581 monthly
- Subdivision: Westview At Ballston Metro
HOA
- Has HOA: No
- Amenities included: Concierge, Elevator(s), Fitness Center, Meeting Room, Party Room, Pool, Pool - Rooftop, Reserved/Assigned Parking, Security
- Services included: Common Area Maintenance, Custodial Services Maintenance, Maintenance Structure, Insurance, Management, Pool(s), Recreation Facility, Reserve Funds, Trash, Water
- HOA name: Westview At Ballston
Location
- Region: Arlington
Financial & listing details
- Price per square foot: $527/sqft
- Tax assessed value: $386,600
- Annual tax amount: $3,994
- Date on market: 4/7/2026
- Listing agreement: Exclusive Right To Sell
- Ownership: Condominium
Price history
| Date | Event | Price |
|---|---|---|
| 4/29/2026 | Sold | $405,000+1.5%$527/sqft |
Source:  Bright MLS #VAAR2070764 Report a problem Bright MLS #VAAR2070764 Report a problem | ||
| 4/14/2026 | Contingent | $399,000$519/sqft |
Source: Bright MLS #VAAR2070764 Report a problem | ||
| 4/7/2026 | Listed for sale | $399,000+6.4%$519/sqft |
Source: Bright MLS #VAAR2070764 Report a problem | ||
| 2/26/2021 | Listing removed | -- |
Source: Owner Report a problem | ||
| 8/26/2020 | Listing removed | $1,750$2/sqft |
Source: Owner Report a problem | ||
| 8/19/2020 | Price change | $1,750-7.9%$2/sqft |
Source: Owner Report a problem | ||
| 8/10/2020 | Price change | $1,900-2.6%$2/sqft |
Source: Owner Report a problem | ||
| 8/4/2020 | Listed for rent | $1,950$3/sqft |
Source: Owner Report a problem | ||
| 4/10/2018 | Sold | $375,000$488/sqft |
Source: Public Record Report a problem | ||
| 4/5/2018 | Pending sale | $375,000$488/sqft |
Source: Century 21 Redwood Realty #AR10174168 Report a problem | ||
| 3/8/2018 | Listed for sale | $375,000+9%$488/sqft |
Source: Century 21 Redwood Realty #1000243318 Report a problem | ||
| 8/31/2009 | Sold | $344,000-11.9%$447/sqft |
Source: Public Record Report a problem | ||
| 6/1/2006 | Sold | $390,590$508/sqft |
Source: Public Record Report a problem | ||
Public tax history
| Year | Property taxes | Tax assessment |
|---|---|---|
| 2025 | $3,994 | $386,600 |
| 2024 | $3,994 +2.7% | $386,600 +2.4% |
| 2023 | $3,889 +0.8% | $377,600 +0.8% |
| 2022 | $3,859 -4% | $374,700 -4% |
| 2021 | $4,019 +12% | $390,200 +11.5% |
| 2020 | $3,589 +1.7% | $349,800 +1.7% |
| 2019 | $3,529 +6.3% | $344,000 +4.2% |
| 2018 | $3,321 | $330,100 |
| 2017 | $3,321 +1.5% | $330,100 |
| 2016 | $3,271 -0.5% | $330,100 |
| 2015 | $3,288 +4.2% | $330,100 +4.2% |
| 2014 | $3,156 +0.7% | $316,900 +1.7% |
| 2013 | $3,136 +3.6% | $311,700 |
| 2012 | $3,027 -0.2% | -- |
| 2011 | $3,034 | -- |
| 2009 | -- | -- |
| 2008 | -- | -- |
| 2007 | -- | -- |
| 2006 | -- | -- |
Find assessor info on the county website
Neighborhood: Ballston-Virginia Square
Nearby homes
- $580,0002 bd2 ba1k sqft1001 N Vermont St APT 601, Arlington, VA 22201Sold

- $415,0001 bd1 ba760 sqft1001 N Vermont St APT 701, Arlington, VA 22201Sold

- $440,0002 bd1 ba919 sqft1001 N Vermont St APT 102, Arlington, VA 22201Sold
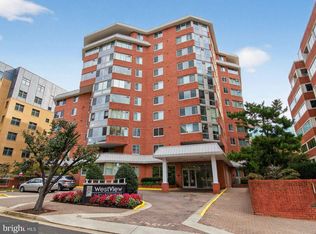
- $527,5002 bd1 ba1.1k sqft1001 N Vermont St APT 802, Arlington, VA 22201Sold

- $515,0002 bd1 ba912 sqft1001 N Vermont St APT 103, Arlington, VA 22201Sold
- $505,0002 bd1 ba912 sqft1001 N Vermont St APT 403, Arlington, VA 22201Sold
- $500,0002 bd1 ba912 sqft1001 N Vermont St APT 603, Arlington, VA 22201Sold
- $385,0001 bd1 ba712 sqft1001 N Vermont St APT 304, Arlington, VA 22201Sold
- $374,9001 bd1 ba623 sqft1001 N Vermont St APT 804, Arlington, VA 22201For Sale
Nearby schools
GreatSchools rating
- 9/10Ashlawn Elementary SchoolGrades: PK-5Distance: 1.4 mi
- 8/10Swanson Middle SchoolGrades: 6-8Distance: 1.3 mi
- 7/10Washington Liberty High SchoolGrades: 9-12Distance: 0.4 mi
Schools provided by the listing agent
- District: Arlington County Public Schools
Source: Bright MLS. This data may not be complete. We recommend contacting the local school district to confirm school assignments for this home.
Get a cash offer in 3 minutes
Find out how much your home could sell for in as little as 3 minutes with a no-obligation cash offer.
Estimated market value
$400,700
Get a cash offer in 3 minutes
Find out how much your home could sell for in as little as 3 minutes with a no-obligation cash offer.
Estimated market value
$400,700
- Virginia
- Arlington County
- Arlington
- 22201
- Ballston-Virginia Square
- 1001 N Vermont St Apartment 508
Nearby cities
Nearby neighborhoods
Nearby zip codes
Other Arlington Topics
