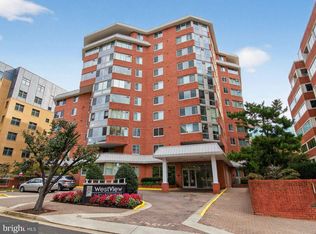
Fabulous Upgraded Condo in the Heart of Ballston. Open Floor Plan and Bright and Cheery Interior. Extra Large Windows to Let in Plenty of Light. New Upgraded Kitchen with Granite Counters, Maple Cabinets, and Upgraded Bosch Stainless Steel Appliances. Fully Remodeled Full Bath with Quartz Counters, New Tub and Tile, Designer Glass Shower Doors. Primary Bedroom Features Large Closet with Upgraded Closet System for Efficient Storage. Freshly Painted. New Major Systems: Brand New HVAC, including New Roof Unit, New Water Heater, Newer Full Size Separate Washer and Dryer. Unit has Extra Soundproofing behind Drywall. Newly Remodeled Building Amenities include: Business Center, E-Lounge, Rooftop Pool, Rooftop Patio and Grills (Perfect Spot to Watch July 4th Fireworks!), Fitness Center with Locker Room Facilities, Onsite Management and Concierge Service. Safe and Secure Parking, Bike Parking, Luggage and Utility Carts Available to Lugging Groceries and Costco Runs to your Unit. Electric Car Charging Station and Car Wash Station. Available to Rent: Optional Storage Room and Optional Extra Parking Spaces. Pet Friendly Building! Extra Large Parking Space #1059 with Straight on Entry – No Last Minute Turns or Pole to Navigate. Can Not Beat the Location – Easy Access to I-66, Ballston Metro, Ballston Quarter, Restaurants, Coffee Shops, Shopping, Bike Lanes, Local Parks, and Washington DC.
Sold for $389,900
$389,900
1001 N Vermont St APT 613, Arlington, VA 22201
1beds
692sqft
Condominium
Built in 2005
-- sqft lot
$402,100 Zestimate®
$563/sqft
$2,471 Estimated rent
Home value
$402,100
$382,000 - $422,000
$2,471/mo
Zestimate® history
Owner options
List your home for rent
$2,471/mo
Rent Zestimate®
Find your next renter with Zillow Rental Manager. Plus, with online applications, you can quickly screen prospective tenants – for free.
$2,471/mo
Rent Zestimate®
Refinance and save
$2,437/mo
Est. payment
Refinancing to a lower rate could help reduce your monthly payments and save thousands over the life of the loan.
$2,437/mo
Est. payment
Explore your selling options
Work with a Zillow partner agent
Leverage their expertise and Zillow's premium Showcase listings to get your home seen by more buyers.
Get startedList with your own agent
Get your home in front of millions of buyers by listing it on Zillow.
Learn how to do itSell it yourself
Take full control of how buyers see your home on Zillow by listing For Sale by Owner (FSBO).
List your homeWhat's special
Zillow last checked:
Listing updated:
Listed by:
Susan Metcalf 703-472-6512,
Corcoran McEnearney
Bought with:
Amy Shafer, 0225077538
Fathom Realty
Source: Bright MLS,MLS#: VAAR2046534
Facts & features
Interior
Bedrooms & bathrooms
- Bedrooms: 1
- Bathrooms: 1
- Full bathrooms: 1
- Main level bathrooms: 1
- Main level bedrooms: 1
Rooms
- Room types: Living Room, Primary Bedroom, Kitchen, Foyer, Office
Primary bedroom
- Features: Flooring - Carpet
- Level: Main
Foyer
- Features: Flooring - Tile/Brick
- Level: Main
Kitchen
- Features: Flooring - Tile/Brick
- Level: Main
Living room
- Features: Flooring - HardWood
- Level: Main
Office
- Level: Main
Heating
- Central, Electric
Cooling
- Central Air, Electric
Appliances
- Included: Dishwasher, Disposal, Dryer, Microwave, Oven/Range - Electric, Refrigerator, Washer, Ice Maker, Electric Water Heater
- Laundry: Has Laundry, Dryer In Unit, Washer In Unit, In Unit
Features
- Breakfast Area, Combination Dining/Living, Kitchen - Gourmet, Dining Area, Entry Level Bedroom, Upgraded Countertops, Open Floorplan, Floor Plan - Traditional, Pantry, Recessed Lighting, Soaking Tub, Dry Wall
- Flooring: Engineered Wood, Carpet, Ceramic Tile, Wood
- Windows: Window Treatments
- Has basement: No
- Has fireplace: No
Interior area
- Total structure area: 692
- Total interior livable area: 692 sqft
- Finished area above ground: 692
- Finished area below ground: 0
Property
Parking
- Total spaces: 1
- Parking features: Garage Door Opener, Inside Entrance, Underground, Garage
- Garage spaces: 1
Accessibility
- Accessibility features: Accessible Elevator Installed, Entry Slope <1', Doors - Swing In, Accessible Entrance, Low Pile Carpeting, No Stairs, Accessible Approach with Ramp
Features
- Levels: One
- Stories: 1
- Patio & porch: Roof Deck
- Exterior features: Lighting, Sidewalks, Street Lights
- Pool features: Community
Details
- Additional structures: Above Grade, Below Grade
- Parcel number: 14017143
- Zoning: RC
- Special conditions: Standard
Construction
Type & style
- Home type: Condo
- Architectural style: Contemporary
- Property subtype: Condominium
- Attached to another structure: Yes
Materials
- Brick
Condition
- Excellent
- New construction: No
- Year built: 2005
Details
- Builder model: CHESWICK
Utilities & green energy
- Sewer: Public Sewer
- Water: Public
Community & HOA
Community
- Security: 24 Hour Security, Desk in Lobby, Exterior Cameras, Fire Alarm, Main Entrance Lock, Fire Sprinkler System
- Condo and coop fee: $538 monthly
- Subdivision: Westview At Ballston Metro
HOA
- Has HOA: No
- Amenities included: Common Grounds, Elevator(s), Fitness Center, Party Room, Pool, Concierge, Library, Meeting Room, Picnic Area, Security
- Services included: Maintenance Structure, Maintenance Grounds, Management, Insurance, Reserve Funds, Sewer, Snow Removal, Trash, Water, Lawn Care Front, Lawn Care Rear, Lawn Care Side, Pool(s)
Location
- Region: Arlington
Financial & listing details
- Price per square foot: $563/sqft
- Tax assessed value: $388,600
- Annual tax amount: $4,014
- Date on market: 7/19/2024
- Listing agreement: Exclusive Right To Sell
- Listing terms: FHA,VA Loan,Conventional
- Ownership: Condominium
Price history
| Date | Event | Price |
|---|---|---|
| 12/6/2025 | Listing removed | $2,300$3/sqft |
Source: Bright MLS #VAAR2064728 Report a problem | ||
| 12/2/2025 | Listed for rent | $2,300$3/sqft |
Source: Bright MLS #VAAR2064728 Report a problem | ||
| 11/15/2024 | Sold | $389,900$563/sqft |
Source:  Bright MLS #VAAR2046534 Report a problem Bright MLS #VAAR2046534 Report a problem | ||
| 10/28/2024 | Contingent | $389,900$563/sqft |
Source: Bright MLS #VAAR2046534 Report a problem | ||
| 10/15/2024 | Price change | $389,900-1.5%$563/sqft |
Source: Bright MLS #VAAR2046534 Report a problem | ||
| 9/24/2024 | Price change | $395,900-1%$572/sqft |
Source: Bright MLS #VAAR2046534 Report a problem | ||
| 8/27/2024 | Price change | $399,900-2.2%$578/sqft |
Source: Bright MLS #VAAR2046534 Report a problem | ||
| 7/19/2024 | Listed for sale | $409,000+20.3%$591/sqft |
Source: Bright MLS #VAAR2046534 Report a problem | ||
| 1/20/2015 | Sold | $340,000-2.9%$491/sqft |
Source: Public Record Report a problem | ||
| 12/30/2014 | Pending sale | $349,990$506/sqft |
Source: Century 21 Redwood Realty #AR8419026 Report a problem | ||
| 9/19/2014 | Price change | $349,990-2.8%$506/sqft |
Source: Century 21 Redwood Realty #AR8419026 Report a problem | ||
| 8/1/2014 | Listed for sale | $359,990+5.7%$520/sqft |
Source: Century 21 Redwood Realty #AR8419026 Report a problem | ||
| 5/3/2010 | Sold | $340,500+0.2%$492/sqft |
Source: Public Record Report a problem | ||
| 1/30/2010 | Listed for sale | $339,990$491/sqft |
Source: Land & Homes LC #AR7246066 Report a problem | ||
Public tax history
| Year | Property taxes | Tax assessment |
|---|---|---|
| 2025 | $4,014 | $388,600 |
| 2024 | $4,014 +2.7% | $388,600 +2.4% |
| 2023 | $3,910 +0.8% | $379,600 +0.8% |
| 2022 | $3,880 -4% | $376,700 -4% |
| 2021 | $4,040 +11.9% | $392,200 +11.5% |
| 2020 | $3,609 +1.7% | $351,800 +1.7% |
| 2019 | $3,550 +6.3% | $346,000 +4.2% |
| 2018 | $3,341 | $332,100 |
| 2017 | $3,341 +1.5% | $332,100 |
| 2016 | $3,291 -0.5% | $332,100 |
| 2015 | $3,308 +4.1% | $332,100 +4.1% |
| 2014 | $3,176 +0.6% | $318,900 +1.7% |
| 2013 | $3,156 +3.6% | $313,700 |
| 2012 | $3,046 -0.2% | -- |
| 2011 | $3,053 | -- |
| 2009 | -- | -- |
| 2008 | -- | -- |
| 2007 | -- | -- |
| 2006 | -- | -- |
Find assessor info on the county website
Neighborhood: Ballston-Virginia Square
Nearby homes
- $580,0002 bd2 ba1k sqft1001 N Vermont St APT 601, Arlington, VA 22201Sold

- $415,0001 bd1 ba760 sqft1001 N Vermont St APT 701, Arlington, VA 22201Sold

- $440,0002 bd1 ba919 sqft1001 N Vermont St APT 102, Arlington, VA 22201Sold
- $527,5002 bd1 ba1.1k sqft1001 N Vermont St APT 802, Arlington, VA 22201Sold

- $515,0002 bd1 ba912 sqft1001 N Vermont St APT 103, Arlington, VA 22201Sold
- $505,0002 bd1 ba912 sqft1001 N Vermont St APT 403, Arlington, VA 22201Sold
- $500,0002 bd1 ba912 sqft1001 N Vermont St APT 603, Arlington, VA 22201Sold
- $385,0001 bd1 ba712 sqft1001 N Vermont St APT 304, Arlington, VA 22201Sold
- $374,9001 bd1 ba623 sqft1001 N Vermont St APT 804, Arlington, VA 22201For Sale
Nearby schools
GreatSchools rating
- 9/10Ashlawn Elementary SchoolGrades: PK-5Distance: 1.4 mi
- 8/10Swanson Middle SchoolGrades: 6-8Distance: 1.3 mi
- 7/10Washington Liberty High SchoolGrades: 9-12Distance: 0.4 mi
Schools provided by the listing agent
- District: Arlington County Public Schools
Source: Bright MLS. This data may not be complete. We recommend contacting the local school district to confirm school assignments for this home.
Get a cash offer in 3 minutes
Find out how much your home could sell for in as little as 3 minutes with a no-obligation cash offer.
Estimated market value
$402,100
Get a cash offer in 3 minutes
Find out how much your home could sell for in as little as 3 minutes with a no-obligation cash offer.
Estimated market value
$402,100
- Virginia
- Arlington County
- Arlington
- 22201
- Ballston-Virginia Square
- 1001 N Vermont St Apartment 613
Nearby cities
Nearby neighborhoods
Nearby zip codes
Other Arlington Topics
