The owner wants a sale. ### The Westview Ballston condominium offers an excellent blend of modern features and community amenities. Unit #811 Highlights: Upper-floor views offering elevated perspectives.Glass-enclosed bonus room perfect for a home office.Large closet space for optimized storage.In-unit washer/dryer for ultimate daily convenience. Garage parking space # 1028 Convey. Building Amenities: Rooftop pool and picnic area for relaxation.Fitness center to support healthy, active lifestyles.Concierge service for security and package handling.Business center and private party room access. Premium Location: Ballston Metro station is just down the street. Ballston Quarter dining and entertainment are blocks away SUNROOM VIBES IN THE HEART OF BALLSTON! ☀Looking for the ultimate city condo that has it all? Welcome to 1001 N Vermont St (The Westview at Ballston Metro)! ✨This gorgeous 1-bedroom unit gives you the perfect mix of cozy indoor vibes and urban convenience. Here is why you’ll love it:✨ THE HIGHLIGHTS:🌟 All-Season Sunroom: A glass-enclosed oasis with French doors—perfect for your morning coffee, a plant sanctuary, or your work-from-home setup!🧺 In-Unit W/D & Full Kitchen: Ultimate daily convenience.🚗 Garage Parking: Secure, underground, and reserved just for you.🏢 THE AMENITIES:🏊♂ Rooftop Pool & Sundeck: Soak up the sun and grill with a view!💪 Fitness Center & Clubroom: Work out or host friends without leaving the building.🔐 Secure Entrance: 24/7 peace of mind and concierge service.📍 THE LOCATION: You can ditch the car keys! You are just 2 blocks from the Ballston-MU Metro 🚇 and steps away from the amazing dining, shopping, and entertainment at Ballston Quarter 🛍🍔.👇 Want to see it for yourself? DM us to schedule a tour or drop a comment below for current pricing and availability!#BallstonRealEstate #ArlingtonVA #BallstonMetro #DMVHousing #CondoLiving #SunroomGoals #MovingToArlington #ArlingtonApartments #RooftopPool
Sold for $393,500
Street View
$393,500
1001 N Vermont St APT 811, Arlington, VA 22201
1beds
670sqft
Condominium
Built in 2005
-- sqft lot
$393,300 Zestimate®
$587/sqft
$2,392 Estimated rent
Home value
$393,300
$374,000 - $413,000
$2,392/mo
Zestimate® history
Owner options
List your home for rent
$2,392/mo
Rent Zestimate®
Find your next renter with Zillow Rental Manager. Plus, with online applications, you can quickly screen prospective tenants – for free.
$2,392/mo
Rent Zestimate®
Refinance and save
$2,463/mo
Est. payment
Refinancing to a lower rate could help reduce your monthly payments and save thousands over the life of the loan.
$2,463/mo
Est. payment
Explore your selling options
Work with a Zillow partner agent
Leverage their expertise and Zillow's premium Showcase listings to get your home seen by more buyers.
Get startedList with your own agent
Get your home in front of millions of buyers by listing it on Zillow.
Learn how to do itSell it yourself
Take full control of how buyers see your home on Zillow by listing For Sale by Owner (FSBO).
List your homeWhat's special
Full kitchen
Zillow last checked:
Listing updated:
Listed by:
Mehmet Matt Halici 202-431-1991,
Weichert, REALTORS
Bought with:
Jim Roy, 0225058096
LuxManor Real Estate, Inc
Source: Bright MLS,MLS#: VAAR2075632
Facts & features
Interior
Bedrooms & bathrooms
- Bedrooms: 1
- Bathrooms: 1
- Full bathrooms: 1
- Main level bathrooms: 1
- Main level bedrooms: 1
Rooms
- Room types: Living Room, Kitchen, Bedroom 1, Solarium, Bathroom 1
Bedroom 1
- Features: Flooring - HardWood
- Level: Main
- Area: 144 Square Feet
- Dimensions: 12 X 12
Bathroom 1
- Features: Flooring - Ceramic Tile
- Level: Main
Kitchen
- Features: Flooring - Ceramic Tile, Granite Counters
- Level: Main
- Area: 72 Square Feet
- Dimensions: 9 X 8
Living room
- Features: Flooring - HardWood
- Level: Main
- Area: 170 Square Feet
- Dimensions: 10 X 17
Other
- Features: Flooring - Tile/Brick
- Level: Main
- Area: 150 Square Feet
- Dimensions: 10 X 15
Heating
- Forced Air, Electric
Cooling
- Central Air, Electric
Appliances
- Included: Microwave, Cooktop, Dishwasher, Disposal, Dryer, Exhaust Fan, Oven/Range - Electric, Washer, Electric Water Heater
- Laundry: Dryer In Unit, Washer In Unit, In Unit
Features
- Bathroom - Walk-In Shower, Elevator
- Flooring: Hardwood, Carpet, Ceramic Tile
- Windows: Screens, Double Pane Windows
- Has basement: No
- Has fireplace: No
Interior area
- Total structure area: 670
- Total interior livable area: 670 sqft
- Finished area above ground: 670
- Finished area below ground: 0
Property
Parking
- Total spaces: 1029
- Parking features: Underground, Inside Entrance, Assigned, Parking Space Conveys, Secured, Attached, Garage
- Attached garage spaces: 1029
- Details: Assigned Parking, Assigned Space #: 1028
Accessibility
- Accessibility features: Accessible Entrance, Accessible Elevator Installed
Features
- Levels: One
- Stories: 1
- Pool features: Community
- Has view: Yes
- View description: City
Lot
- Features: Downtown
Details
- Additional structures: Above Grade, Below Grade
- Parcel number: 14017126
- Zoning: SEE JURISDICTION
- Special conditions: Standard
- Other equipment: Intercom
Construction
Type & style
- Home type: Condo
- Architectural style: Contemporary
- Property subtype: Condominium
- Attached to another structure: Yes
Materials
- Brick
Condition
- New construction: No
- Year built: 2005
Utilities & green energy
- Electric: 110 Volts
- Sewer: Public Sewer
- Water: Public
Community & HOA
Community
- Features: Pool
- Security: 24 Hour Security, Exterior Cameras, Main Entrance Lock, Resident Manager, Fire Sprinkler System
- Condo and coop fee: $560 monthly
- Subdivision: Ballston
HOA
- Has HOA: No
- Amenities included: Concierge, Elevator(s), Fitness Center, Meeting Room, Pool
- Services included: Management, Snow Removal, Taxes, Water, Pool(s), Recreation Facility
- HOA name: Westview Condominiums
Location
- Region: Arlington
Financial & listing details
- Price per square foot: $587/sqft
- Tax assessed value: $381,600
- Annual tax amount: $3,942
- Date on market: 6/25/2026
- Listing agreement: Exclusive Agency
- Listing terms: Cash,Conventional,FHA,VA Loan
- Ownership: Condominium
Price history
| Date | Event | Price |
|---|---|---|
| 7/24/2026 | Sold | $393,500-1.4%$587/sqft |
Source:  Bright MLS #VAAR2075632 Report a problem Bright MLS #VAAR2075632 Report a problem | ||
| 7/16/2026 | Contingent | $399,000$596/sqft |
Source: Bright MLS #VAAR2075632 Report a problem | ||
| 6/30/2026 | Price change | $399,000-0.2%$596/sqft |
Source: Bright MLS #VAAR2075632 Report a problem | ||
| 6/25/2026 | Listed for sale | $399,750-3.7%$597/sqft |
Source: Bright MLS #VAAR2075632 Report a problem | ||
| 5/29/2026 | Listing removed | $415,000$619/sqft |
Source: Bright MLS #VAAR2072406 Report a problem | ||
| 5/18/2026 | Listed for sale | $415,000+1.2%$619/sqft |
Source: Bright MLS #VAAR2072406 Report a problem | ||
| 12/17/2025 | Listing removed | $410,000$612/sqft |
Source: Bright MLS #VAAR2064640 Report a problem | ||
| 10/23/2025 | Listed for sale | $410,000+17.8%$612/sqft |
Source: Bright MLS #VAAR2064640 Report a problem | ||
| 5/9/2024 | Listing removed | -- |
Source: Bright MLS #VAAR2043426 Report a problem | ||
| 5/7/2024 | Listed for rent | $2,200+22.2%$3/sqft |
Source: Bright MLS #VAAR2043426 Report a problem | ||
| 1/11/2021 | Listing removed | -- |
Source:  Bright MLS Report a problem Bright MLS Report a problem | ||
| 1/2/2021 | Price change | $1,800-10%$3/sqft |
Source: Bright MLS #VAAR174174 Report a problem | ||
| 11/11/2020 | Listed for rent | $2,000$3/sqft |
Source: Coldwell Banker Realty #VAAR172558 Report a problem | ||
| 7/14/2018 | Listing removed | $2,000$3/sqft |
Source: Coldwell Banker Residential Brokerage #1001930446 Report a problem | ||
| 6/26/2018 | Price change | $2,000+2.6%$3/sqft |
Source: Coldwell Banker Residential Brokerage - Georgetown #1001930446 Report a problem | ||
| 6/25/2018 | Sold | $348,000-2%$519/sqft |
Source: Public Record Report a problem | ||
| 6/25/2018 | Listed for rent | $1,950$3/sqft |
Source: Coldwell Banker Residential Brokerage #1001930446 Report a problem | ||
| 6/5/2018 | Pending sale | $355,000$530/sqft |
Source: Redfin Corporation #1000408952 Report a problem | ||
| 5/30/2018 | Price change | $355,000-1.1%$530/sqft |
Source: Redfin Corporation #1000408952 Report a problem | ||
| 5/16/2018 | Price change | $359,000-1.6%$536/sqft |
Source: Redfin Corporation #1000408952 Report a problem | ||
| 4/18/2018 | Listed for sale | $364,900+10.6%$545/sqft |
Source: Redfin Corporation #1000408952 Report a problem | ||
| 8/12/2013 | Sold | $330,000-1.5%$493/sqft |
Source: Public Record Report a problem | ||
| 7/11/2013 | Pending sale | $335,000$500/sqft |
Source: Keller Williams Realty McLean/Great Falls #AR8120902 Report a problem | ||
| 6/29/2013 | Listed for sale | $335,000+7.7%$500/sqft |
Source: Keller Williams Realty McLean/Great Falls #AR8120902 Report a problem | ||
| 8/11/2008 | Sold | $311,000$464/sqft |
Source: Public Record Report a problem | ||
Public tax history
| Year | Property taxes | Tax assessment |
|---|---|---|
| 2025 | $3,942 | $381,600 |
| 2024 | $3,942 +2.6% | $381,600 +2.3% |
| 2023 | $3,841 +0.8% | $372,900 +0.8% |
| 2022 | $3,811 -3.9% | $370,000 -3.9% |
| 2021 | $3,968 +11.9% | $385,200 +11.5% |
| 2020 | $3,546 +1.7% | $345,600 +1.7% |
| 2019 | $3,487 +6.2% | $339,900 +4.1% |
| 2018 | $3,284 | $326,400 |
| 2017 | $3,284 +1.5% | $326,400 |
| 2016 | $3,235 -0.5% | $326,400 |
| 2015 | $3,251 +4.1% | $326,400 +4.1% |
| 2014 | $3,122 +5.4% | $313,500 +6.5% |
| 2013 | $2,963 +3.6% | $294,500 |
| 2012 | $2,860 -0.3% | -- |
| 2011 | $2,869 | -- |
| 2009 | -- | -- |
| 2008 | -- | -- |
| 2007 | -- | -- |
| 2006 | -- | -- |
Find assessor info on the county website
Neighborhood: Ballston-Virginia Square
Nearby homes
- $580,0002 bd2 ba1k sqft1001 N Vermont St APT 601, Arlington, VA 22201Sold

- $415,0001 bd1 ba760 sqft1001 N Vermont St APT 701, Arlington, VA 22201Sold

- $440,0002 bd1 ba919 sqft1001 N Vermont St APT 102, Arlington, VA 22201Sold
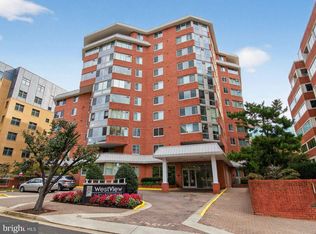
- $527,5002 bd1 ba1.1k sqft1001 N Vermont St APT 802, Arlington, VA 22201Sold

- $515,0002 bd1 ba912 sqft1001 N Vermont St APT 103, Arlington, VA 22201Sold
- $505,0002 bd1 ba912 sqft1001 N Vermont St APT 403, Arlington, VA 22201Sold
- $500,0002 bd1 ba912 sqft1001 N Vermont St APT 603, Arlington, VA 22201Sold
- $385,0001 bd1 ba712 sqft1001 N Vermont St APT 304, Arlington, VA 22201Sold
- $374,9001 bd1 ba623 sqft1001 N Vermont St APT 804, Arlington, VA 22201For Sale
Nearby schools
GreatSchools rating
- 9/10Ashlawn Elementary SchoolGrades: PK-5Distance: 1.4 mi
- 8/10Swanson Middle SchoolGrades: 6-8Distance: 1.3 mi
- 7/10Washington Liberty High SchoolGrades: 9-12Distance: 0.4 mi
Schools provided by the listing agent
- Middle: Swanson
- High: Washington Lee
- District: Arlington County Public Schools
Source: Bright MLS. This data may not be complete. We recommend contacting the local school district to confirm school assignments for this home.
Get a cash offer in 3 minutes
Find out how much your home could sell for in as little as 3 minutes with a no-obligation cash offer.
Estimated market value
$393,300
Get a cash offer in 3 minutes
Find out how much your home could sell for in as little as 3 minutes with a no-obligation cash offer.
Estimated market value
$393,300
- Virginia
- Arlington County
- Arlington
- 22201
- Ballston-Virginia Square
- 1001 N Vermont St Apartment 811
Nearby cities
Nearby neighborhoods
Nearby zip codes
Other Arlington Topics
