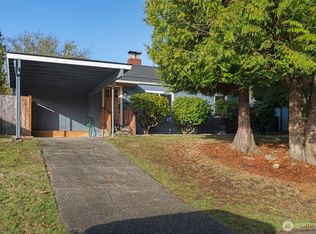
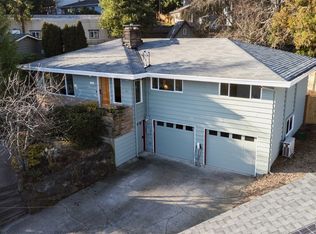
Adjacent to beloved Paramount Park, this corner-lot home puts you steps from ballfields, playgrounds, walking paths, and year-round community activity. Abundant parking and a dead-end street make hosting easy, while the fully fenced yard creates a private backdrop for everyday living. Outdoor spaces are a true highlight: a spacious raised deck for al fresco dining, a lower patio framed by evergreens, and a level side lawn perfect for outdoor gatherings, pets, and play. Two off-street parking spots add convenience without compromising yard space. Upstairs, three bedrooms offer separation from the main living areas. The lower level adds versatility for multigenerational living, guests, or extended stays, with generous natural light, a wet bar, family room, and two large bedrooms plus ample storage. Extensively remodeled in 2024, the home blends modern comfort with timeless character. Updated plumbing and wiring, newer roof, custom blinds and window treatments, EV charging, on-demand water heater, newer furnace, designer lighting, heated bathroom floors...the list goes on! Come check it out!
Sold
Zillow last checked:
Listing updated:
Offers reviewed: Aug 19
Bought with:
Julie Lutovsky, 116144
Redfin
Source: NWMLS as distributed by MLS GRID,MLS#: 2566386
Price history
| Date | Event | Price |
|---|---|---|
| 9/18/2026 | Sold | $1,450,000+3.6%$459/sqft |
Source:  NWMLS as distributed by MLS GRID #2566386 Report a problem NWMLS as distributed by MLS GRID #2566386 Report a problem | ||
| 8/19/2026 | Pending sale | $1,399,850$443/sqft |
Source: NWMLS as distributed by MLS GRID #2566386 Report a problem | ||
| 8/13/2026 | Listed for sale | $1,399,850+3.7%$443/sqft |
Source: NWMLS as distributed by MLS GRID #2566386 Report a problem | ||
| 10/4/2024 | Sold | $1,350,000-1.8%$427/sqft |
Source: NWMLS as distributed by MLS GRID #2279317 Report a problem | ||
| 9/5/2024 | Pending sale | $1,375,000$435/sqft |
Source: NWMLS as distributed by MLS GRID #2279317 Report a problem | ||
| 8/23/2024 | Listed for sale | $1,375,000+161.9%$435/sqft |
Source: NWMLS as distributed by MLS GRID #2279317 Report a problem | ||
| 10/15/2020 | Sold | $525,000$166/sqft |
Source: Public Record Report a problem | ||

Get a cash offer in 3 minutes
Find out how much your home could sell for in as little as 3 minutes with a no-obligation cash offer.
Estimated market value
$1,450,000
