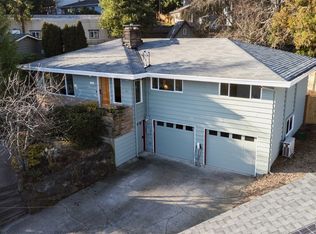
Charming tri-level cottage in coveted Ridgecrest, ideally situated across from Paramount Park. This lovingly updated 3BR/1.75BA residence blends timeless character with modern comfort, featuring hardwood floors, a refined kitchen with gas appliances, an elegant new primary bath, double-pane windows, generous storage, and ample parking. Lush, mature landscaping creates a serene and private patio retreat, while the NR3-zoneing offers compelling future expansion potential on this spacious corner lot. A rare combination of charm, convenience, and opportunity just 0.7 miles from the 148th Street Light Rail Station and moments from grocery stores, parks, and neighborhood amenities.
Sold
Zillow last checked:
Listing updated:
Bought with:
Donald C. Tsai, 50228
Prolink Realty, LLC
Source: NWMLS as distributed by MLS GRID,MLS#: 2536513
Price history
| Date | Event | Price |
|---|---|---|
| 7/17/2026 | Sold | $725,000$497/sqft |
Source:  NWMLS as distributed by MLS GRID #2536513 Report a problem NWMLS as distributed by MLS GRID #2536513 Report a problem | ||
| 6/15/2026 | Pending sale | $725,000$497/sqft |
Source: NWMLS as distributed by MLS GRID #2536513 Report a problem | ||
| 6/11/2026 | Listed for sale | $725,000+342.1%$497/sqft |
Source: NWMLS as distributed by MLS GRID #2536513 Report a problem | ||
| 11/25/2016 | Listing removed | $2,150+28.4%$1/sqft |
Source: Owner Report a problem | ||
| 3/30/2013 | Listing removed | $1,675$1/sqft |
Source: Windermere Real Estate Report a problem | ||
| 3/22/2013 | Listed for rent | $1,675+1.5%$1/sqft |
Source: Windermere Real Estate Report a problem | ||
| 7/4/2011 | Listing removed | $1,650$1/sqft |
Source: Preview Properties Report a problem | ||
| 6/28/2011 | Listed for rent | $1,650$1/sqft |
Source: Preview Properties Report a problem | ||
| 5/11/2011 | Sold | $164,000-0.5%$112/sqft |
Source: NWMLS as distributed by MLS GRID #179935 Report a problem | ||
| 3/24/2011 | Pending sale | $164,900$113/sqft |
Source: Fannie Mae #179935 Report a problem | ||
| 3/9/2011 | Price change | $164,900-5.7%$113/sqft |
Source: Fannie Mae #179935 Report a problem | ||
| 2/4/2011 | Price change | $174,900-34.7%$120/sqft |
Source: foreclosure.com Report a problem | ||
| 1/31/2011 | Listed for sale | -- |
Source: foreclosure.com Report a problem | ||
| 1/18/2011 | Sold | $267,817+9.3%$183/sqft |
Source: Public Record Report a problem | ||
| 12/5/2010 | Price change | $245,000-3.9%$168/sqft |
Source: RE/MAX Northwest #147177 Report a problem | ||
| 11/19/2010 | Price change | $255,000-5.6%$175/sqft |
Source: RE/MAX Northwest #147177 Report a problem | ||
| 10/29/2010 | Listed for sale | $270,000-14.3%$185/sqft |
Source: RE/MAX Northwest #147177 Report a problem | ||
| 6/11/2007 | Sold | $315,000+50%$216/sqft |
Source: NWMLS as distributed by MLS GRID #27081563 Report a problem | ||
| 4/30/2002 | Sold | $209,950+55.6%$144/sqft |
Source: NWMLS as distributed by MLS GRID #22036850 Report a problem | ||
| 6/14/1996 | Sold | $134,950+12.5%$92/sqft |
Source: Public Record Report a problem | ||
| 5/27/1994 | Sold | $120,000$82/sqft |
Source: Public Record Report a problem | ||
Get a cash offer in 3 minutes
Find out how much your home could sell for in as little as 3 minutes with a no-obligation cash offer.
Estimated market value
$714,900
