Skip main navigation
Sold
  • Listed by: Better Homes & Properties
    Bought with: Realogics Sotheby's Int'l Rlty
    $815,000

    1209 NE 155th Street, Shoreline, WA 98155

    3beds
    1,620sqft
    Single Family Residence
    Built in 1942
    9,199.87 Square Feet Lot
    $-- Zestimate®
    $503/sqft
    $3,658 Estimated rent

    Home value

    Not available

    Estimated sales range

    Not available

    $3,658/mo

    Zestimate® history
    Loading
    Loading...

    Owner options

    List your home for rent

    $3,658/mo

    Rent Zestimate®

    Find your next renter with Zillow Rental Manager. Plus, with online applications, you can quickly screen prospective tenants – for free.

    Learn more

    $3,658/mo

    Rent Zestimate®

    Refinance and save

    $4,881/mo

    Est. payment

    Refinancing to a lower rate could help reduce your monthly payments and save thousands over the life of the loan.

    See today's rates

    $4,881/mo

    Est. payment

    Explore your selling options

    Work with a Zillow partner agent

    Leverage their expertise and Zillow's premium Showcase listings to get your home seen by more buyers.

    Get started

    List with your own agent

    Get your home in front of millions of buyers by listing it on Zillow.

    Learn how to do it

    Sell it yourself

    Take full control of how buyers see your home on Zillow by listing For Sale by Owner (FSBO).

    List your home

    What's special

    Fruit treesWall-mounted electric fireplaceOpen concept kitchenCozy efficient gas fireplaceLarge sleek showerCrown mouldingDual sinks
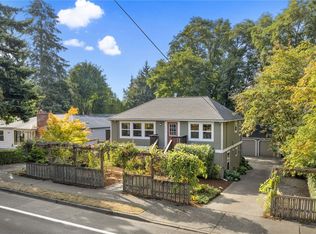
    Conveniently situated near the city is a thoughtfully updated and lovingly maintained Cape Code treasure! Set back on private, gated driveway with plenty of parking space for multiple vehicles and fully fenced. BRAND NEW ROOF (Feb 2026). Open concept kitchen features updated stainless appliances, gas cooktop, slab quartz, glass-front cabinets, and crown moulding. Light and bright main living area with vaulted ceilings and cozy, efficient gas fireplace. Spacious owner's suite complete with two closets (including organizers), wall-mounted electric fireplace, and spa-inspired bath spotlighting dual sinks, dressing table, bidet, and large, sleek shower. Main bath boasts luxurious soaking tub, bidet, honeycomb tile flooring, and XL linen closet. Generous loft space with ladder step access—home office/crafting space/reading room--YOU decide! Freshly painted interiors and fancy finishes throughout, including built-ins! Garage comes complete with bike hoist/rack, heater, and modular storage solutions. Personalize the generous and private backyard patio space and relax after a day’s work. Mature landscaping with large patios, fruit trees, and two storage sheds. Just a few blocks from the Shoreline South/148th Station and numerous parks, and very convenient to restaurants and shopping. Two tax parcels and NR3 Zoning. Set yourself apart!

    Zillow last checked:

    Listing updated:

    Listed by:

    Kristy LaVigne,

    Better Homes & Properties

    Bought with:

    Tom Skepetaris, 108935

    Realogics Sotheby's Int'l Rlty

    Source: NWMLS as distributed by MLS GRID,MLS#: 2495890MLS Logo

    Facts & features

    Interior

    Bedrooms & bathrooms
    • Bedrooms: 3
    • Bathrooms: 2
    • Full bathrooms: 1
    • 3/4 bathrooms: 1
    • Main level bathrooms: 2
    • Main level bedrooms: 3
    Primary bedroom
    • Level: Main
    Bedroom
    • Level: Main
    Bedroom
    • Level: Main
    Bathroom full
    • Level: Main
    Bathroom three quarter
    • Level: Main
    Bonus room
    • Level: Second
    Dining room
    • Level: Main
    Entry hall
    • Level: Main
    Kitchen without eating space
    • Level: Main
    Living room
    • Level: Main
    Utility room
    • Level: Main
    Heating
    • Fireplace, 90%+ High Efficiency, Forced Air, Natural Gas
    Cooling
    • 90%+ High Efficiency
    Appliances
    • Included: Dishwasher, Disposal, Dryer, Microwave, Refrigerator, Stove(s)/Range(s), Washer, Dishwasher(s), Dryer(s), Garbage Disposal, Microwave(s), Refrigerator(s), Washer(s), Water Heater: Gas, Water Heater Location: Utility Room
    Features
    • Bath Off Primary, Ceiling Fan(s), Dining Room
    • Flooring: Ceramic Tile, Engineered Hardwood, Vinyl, Carpet
    • Windows: Dbl Pane/Storm Window
    • Basement: None
    • Number of fireplaces: 1
    • Fireplace features: Gas, Main Level: 1, Fireplace
    Interior area
    • Total structure area: 1,620
    • Total interior livable area: 1,620 sqft

    Property

    Parking
    • Total spaces: 1
    • Parking features: Driveway, Attached Garage, Off Street, RV Parking
    • Has attached garage: Yes
    • Covered spaces: 1
    Features
    • Levels: One and One Half
    • Stories: 1
    • Entry location: Main
    • Patio & porch: Bath Off Primary, Ceiling Fan(s), Dbl Pane/Storm Window, Dining Room, Fireplace, Fireplace (Primary Bedroom), Security System, Vaulted Ceiling(s), Walk-In Closet(s), Water Heater
    • Has view: Yes
    • View description: Territorial
    Lot
    • Size: 9,199 sqft
    • Features: Open Lot, Secluded, Cable TV, Fenced-Fully, Gated Entry, High Speed Internet, Outbuildings, Patio, RV Parking
    • Topography: Level
    • Residential vegetation: Fruit Trees, Garden Space
    Details
    • Parcel number: 6632900362
    • Zoning: NR3
    • Special conditions: Standard

    Construction

    Type & style
    • Home type: SingleFamily
    • Architectural style: 1 1/2 Story
    • Property subtype: Single Family Residence
    Materials
    • Wood Siding
    • Foundation: Block, Slab
    • Roof: Composition,Torch Down
    Condition
    • Updated/Remodeled
    • Year built: 1942

    Utilities & green energy

    • Sewer: Sewer Connected
    • Water: Public

    Community & neighborhood

    Security
    • Security features: Security System
    Location
    • Region: Shoreline
    • Subdivision: Shoreline

    Other

    Other facts
    • Listing terms: Conventional
    • Cumulative days on market: 40 days

    Price history

    DateEventPrice
    4/10/2026Sold$815,000-2.4%$503/sqft
    Source: NWMLS as distributed by MLS GRID #2495890 Report a problem
    4/1/2026Pending sale$835,050$515/sqft
    Source: NWMLS as distributed by MLS GRID #2495890 Report a problem
    3/22/2026Listed for sale$835,050+23%$515/sqft
    Source: NWMLS as distributed by MLS GRID #2495890 Report a problem
    1/12/2018Sold$679,000$419/sqft
    Source: NWMLS as distributed by MLS GRID #1224097 Report a problem
    12/13/2017Pending sale$679,000$419/sqft
    Source: Local MLS #1224097 Report a problem
    12/6/2017Listed for sale$679,000+61.2%$419/sqft
    Source: Local MLS #1224097 Report a problem
    5/19/2017Sold$421,100+56%$260/sqft
    Source: Agent Provided Report a problem
    6/15/2004Sold$269,950$167/sqft
    Source: NWMLS as distributed by MLS GRID #24062362 Report a problem

    Public tax history

    YearProperty taxesTax assessment
    2025$7,078 +2.7%$646,000 +4.9%
    2024$6,891 +6.2%$616,000 +14.7%
    2023$6,491 +0.6%$537,000 -11.5%
    2022$6,452 +10.4%$607,000 +22.9%
    2021$5,845 +4.8%$494,000 +15.4%
    2020$5,577 +1.3%$428,000 +0.2%
    2019$5,504 +12.9%$427,000 +11.2%
    2018$4,874 +8%$384,000 +9.1%
    2017$4,512 +33.9%$352,000 +12.8%
    2016$3,370 $312,000 +8.7%
    2015$3,370 $287,000 +15.3%
    2014$3,370 $249,000 +14.7%
    2013$3,370 $217,000 +8%
    2012-- $201,000 -9.9%
    2011-- $223,000 -5.1%
    2010-- $235,000
    2009-- $235,000 +3.1%
    2007-- $228,000 +0.9%
    2006-- $226,000 +8.7%
    2005-- $208,000 +34.2%
    2001$2,276 -4.1%$155,000 +4%
    2000$2,372 $149,000

    Find assessor info on the county website

    Neighborhood: Ridgecrest

    Nearby schools

    GreatSchools rating
    Get pre-qualified for a loan
    At Zillow Home Loans, we can pre-qualify you in as little as 5 minutes with no impact to your credit score.

    An equal housing lender. NMLS #10287.