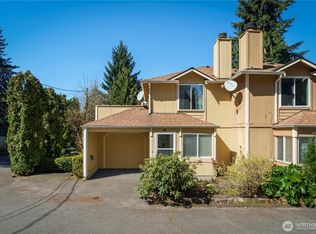
Experience modern living in the heart of Shoreline at Sunrise North. This meticulously maintained 2-level condo offers a spacious 1,407 sq. ft. layout designed for comfort and convenience. Enjoy the ease of a master-on-main setup, complemented by a total of 2 bedrooms and 1.75 baths. The home features a seamless flow from the living areas to your private outdoor space.Unbeatable Location: Commuting is a breeze with quick access to the Light Rail and major transit routes. You are just minutes away from local parks, shopping, and the vibrant community amenities of Shoreline.Key Features:Pet Friendly: Bring your furry friends along!No Rental Cap: A fantastic opportunity for both primary residents and savvy investors.Secure Parking: Includes an attached garage for convenience and extra storage.This rare find combines the space of a townhouse with the convenience of condo living. Don't miss your chance to own in one of the area's most sought-after locations!
Pending
Listed by: Horizon Real Estate • Jessica Straw
Price cut: $50K (6/28)
$424,995
15307 15th Avenue NE #7, Shoreline, WA 98155
3beds
1,407sqft
Condominium
Built in 1989
-- sqft lot
$-- Zestimate®
$302/sqft
$589/mo HOA
What's special
Secure parkingMaster-on-main setupPrivate outdoor space
- 83 days |
- 315 |
- 12 |
Zillow last checked:
Listing updated:
Listed by:
Jessica Straw,
Horizon Real Estate
Source: NWMLS as distributed by MLS GRID,MLS#: 2515887
Facts & features
Interior
Bedrooms & bathrooms
- Bedrooms: 3
- Bathrooms: 3
- Full bathrooms: 1
- 3/4 bathrooms: 1
- 1/2 bathrooms: 1
- Main level bathrooms: 1
Primary bedroom
- Level: Second
Bedroom
- Level: Second
Bedroom
- Level: Second
Bathroom three quarter
- Level: Second
Bathroom full
- Level: Second
Other
- Level: Main
Entry hall
- Level: Main
Kitchen without eating space
- Level: Main
Living room
- Level: Main
Heating
- Fireplace, Wall Furnace, Electric
Cooling
- None
Appliances
- Included: Dishwasher, Disposal, Dryer, Refrigerator, Stove(s)/Range(s), Washer, Dishwasher(s), Dryer(s), Garbage Disposal, Refrigerator(s), Washer(s), Water Heater: tank, Water Heater Location: garage, Cooking - Electric Hookup, Cooking-Electric, Dryer-Electric
- Laundry: Electric Dryer Hookup, Washer Hookup
Features
- Flooring: Ceramic Tile, Slate, Carpet
- Number of fireplaces: 1
- Fireplace features: Wood Burning, Main Level: 1, Fireplace
Interior area
- Total structure area: 1,407
- Total interior livable area: 1,407 sqft
Property
Parking
- Parking features: Individual Garage
- Has garage: Yes
Features
- Levels: Two
- Stories: 2
- Entry location: Main
- Patio & porch: Cooking-Electric, Dryer-Electric, End Unit, Fireplace, Ground Floor, Washer, Water Heater
Lot
- Features: Corner Lot, Cul-De-Sac, Paved
Details
- Parcel number: 8123430070
- Special conditions: Standard
Construction
Type & style
- Home type: Condo
- Architectural style: Condo (2 Levels)
- Property subtype: Condominium
Materials
- Wood Siding
- Roof: Composition
Condition
- Year built: 1989
- Major remodel year: 1989
Utilities & green energy
- Electric: Company: Seattle city power
Community & HOA
Community
- Subdivision: Shoreline
HOA
- Services included: Common Area Maintenance, Sewer, Snow Removal
- HOA fee: $589 monthly
- HOA phone: 206-729-3540
Location
- Region: Shoreline
Financial & listing details
- Price per square foot: $302/sqft
- Tax assessed value: $428,000
- Annual tax amount: $4,259
- Date on market: 5/1/2026
- Cumulative days on market: 83 days
- Listing terms: Conventional,FHA
- Inclusions: Dishwasher(s), Dryer(s), Garbage Disposal, Refrigerator(s), Stove(s)/Range(s), Washer(s)
Estimated market value
Not available
Estimated sales range
Not available
Not available
Price history
| Date | Event | Price |
|---|---|---|
| 6/30/2026 | Pending sale | $424,995$302/sqft |
Source:  NWMLS as distributed by MLS GRID #2515887 Report a problem NWMLS as distributed by MLS GRID #2515887 Report a problem | ||
| 6/28/2026 | Price change | $424,995-10.5%$302/sqft |
Source: NWMLS as distributed by MLS GRID #2515887 Report a problem | ||
| 5/1/2026 | Listed for sale | $474,995+251.8%$338/sqft |
Source: NWMLS as distributed by MLS GRID #2515887 Report a problem | ||
| 8/27/1997 | Sold | $135,000$96/sqft |
Source: Public Record Report a problem | ||
Public tax history
| Year | Property taxes | Tax assessment |
|---|---|---|
| 2025 | $4,469 +623.9% | $428,000 +47.1% |
| 2024 | $617 -6.2% | $291,000 |
| 2023 | $658 | $291,000 |
| 2022 | -- | $291,000 |
| 2021 | $727 -4.8% | $291,000 |
| 2020 | $764 -11.3% | $291,000 |
| 2019 | $862 -55.8% | $291,000 |
| 2018 | $1,949 -3.5% | $291,000 -6.4% |
| 2017 | $2,019 -38.6% | $311,000 +6.9% |
| 2016 | $3,288 | $291,000 +12.4% |
| 2015 | $3,288 | $259,000 +3.6% |
| 2014 | $3,288 | $250,000 +48.8% |
| 2013 | $3,288 | $168,000 +9.8% |
| 2012 | -- | $153,000 -26.1% |
| 2011 | -- | $207,000 -13% |
| 2010 | -- | $238,000 |
| 2009 | -- | $238,000 -17.6% |
| 2007 | -- | $289,000 +11.2% |
| 2006 | -- | $260,000 +2.8% |
| 2005 | -- | $253,000 +68.3% |
| 2001 | $2,189 +1.2% | $150,300 +9.9% |
| 2000 | $2,163 | $136,700 |
Find assessor info on the county website
Monthly payment
Est. payment
Payment breakdown
Explore the cost of this home by adjusting the details. Changes won't be saved.Climate risks
Neighborhood: Ridgecrest
Nearby schools
GreatSchools rating
- 7/10Briarcrest Elementary SchoolGrades: K-5Distance: 0.8 mi
- 8/10Kellogg Middle SchoolGrades: 6-8Distance: 0.7 mi
- 8/10Shorecrest High SchoolGrades: 9-12Distance: 0.4 mi
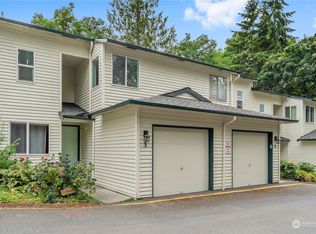
- $548,0003 bd3 ba1.3k sqft15307 15th Ave NE APT 3, Shoreline, WA 98155Sold
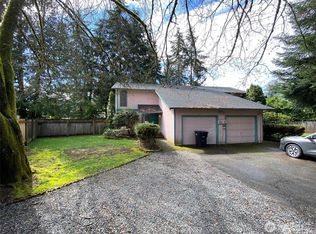
- $500,0003 bd3 ba1.4k sqft1405 NE 153rd St, Seattle, WA 98155Sold
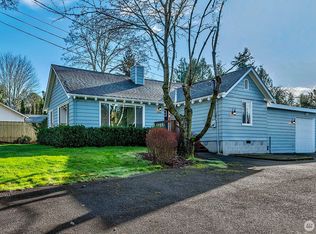
- $815,0003 bd2 ba1.6k sqft1209 NE 155th St, Shoreline, WA 98155Sold
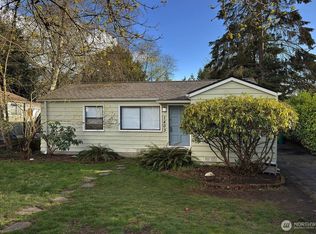
- $581,0002 bd1 ba1k sqft1403 NE 155th St, Seattle, WA 98155Sold
- $1,036,0003 bd3 ba2.1k sqft15244 12th Ave NE, Seattle, WA 98155Sold
- $751,0003 bd2 ba1.3k sqft15220 12th Ave NE #15220, Shoreline, WA 98155Sold
- $905,0004 bd3 ba1.9k sqft1219 NE 155th St, Shoreline, WA 98155Sold
- $359,9502 bd2 ba824 sqft1255 NE 152nd St APT 10, Shoreline, WA 98155Sold
A local agent can set up tours, give advice and negotiate with sellers.
Similar homes
- $399,9502 bd2 ba896 sqft1220 NE 177th Street #A, Seattle, WA 98155Active
 MLS ID #2505179, Christine Andreasen. NWMLS as distributed by MLS GRID
 - $469,9503 bd3 ba1.3k sqft15815 Admiralty Way #C4, Lynnwood, WA 98087Active
 MLS ID #2557393, Nader Nessim. NWMLS as distributed by MLS GRID
 - $440,0002 bd2 ba1.1k sqftParkside Condominuim1, Kenmore, WA 98028Active
 MLS ID #2513538, Arivozhi Adiaman. NWMLS as distributed by MLS GRID
 - $415,0003 bd2 ba1.3k sqftLake Village, Mountlake Terrace, WA 98043Active
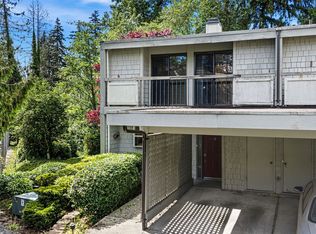 MLS ID #2542750, Mesa Yee. NWMLS as distributed by MLS GRID
 - $370,0002 bd2 ba1.2k sqftGardens Condominium, Shoreline, WA 98133ActiveMLS ID #2423850, Andrei Balta. NWMLS as distributed by MLS GRID
- $415,0002 bd2 ba1k sqftCedarstone, Edmonds, WA 98026ActiveMLS ID #2517962, Kenna Adamo. NWMLS as distributed by MLS GRID
- $384,0002 bd2 ba1.1k sqftShoreside Condominiums, Everett, WA 98208ActiveMLS ID #2530536, Debbie Lindsey. NWMLS as distributed by MLS GRID
- $599,9503 bd1 ba1.1k sqft712 NE 198th Street, Shoreline, WA 98155ActiveMLS ID #2536403, Tim McKeown. NWMLS as distributed by MLS GRID
- $415,0002 bd2 ba937 sqftThe Village Condomimium, Kirkland, WA 98034ActiveMLS ID #2504054, Lucas Roth. NWMLS as distributed by MLS GRID
- $415,0002 bd2 ba1k sqftMeadowood, Edmonds, WA 98026ActiveMLS ID #2530909, Stephanie C. Hart. NWMLS as distributed by MLS GRID
- $455,0003 bd3 ba1.3k sqftAlder Court Condo, Lynnwood, WA 98087ActiveMLS ID #2493550, Pradip Kandel. NWMLS as distributed by MLS GRID
- $394,6002 bd2 ba1k sqftCoal Creek Park, Newcastle, WA 98059ActiveMLS ID #2495304, Karna Cristina. NWMLS as distributed by MLS GRID
- $390,0002 bd1 ba1.1k sqftLaurelhurst, Seattle, WA 98105ActiveMLS ID #2522903, Aidan Hall. NWMLS as distributed by MLS GRID
- $380,0002 bd2 ba1k sqftCedarwood Park A Condo, Mountlake Terrace, WA 98043ActiveMLS ID #2518690, Ryan Cutler. NWMLS as distributed by MLS GRID
- $468,5003 bd3 ba1.3k sqftWynnwood One, Everett, WA 98204ActiveMLS ID #2490087, Michaela Greene. NWMLS as distributed by MLS GRID
- $355,0002 bd2 ba871 sqftPark Place, Lynnwood, WA 98036ActiveMLS ID #2547149, LeNhi Truong. NWMLS as distributed by MLS GRID
- $475,0002 bd2 ba1k sqftUniversity Lake Shore Park Add, Plat Vol/Pg 19/61, Seattle, WA 98125ActiveMLS ID #2506910, Jennifer Smith. NWMLS as distributed by MLS GRID
- $425,0003 bd2 ba1.1k sqftSammamish Bluffs, Issaquah, WA 98027ActiveMLS ID #2545753, Cary Porter. NWMLS as distributed by MLS GRID
- $369,0002 bd1 ba875 sqftChateau Thierry, Seattle, WA 98103ActiveMLS ID #2536874, Lilly Xiao. NWMLS as distributed by MLS GRID
- $467,5003 bd3 ba1.5k sqftThe Walden Park Condominiums, Everett, WA 98204ActiveMLS ID #2520381, Tyson Lin. NWMLS as distributed by MLS GRID
