Newly constructed - Modern Living in NE Cape Coral - City water
Discover the perfect blend of style and functionality in this beautiful, newly constructed 3-bedroom, 2-bathroom home located in the highly sought-after NE Cape Coral area. Designed with modern living in mind, this residence offers a seamless flow and high-quality finishes throughout.
Interior Highlights:
Open Living Concept: The main living areas feature durable, easy-to-maintain tile flooring, providing a sleek look and a cool atmosphere.
Cozy Bedrooms: Retreat to spacious bedrooms finished with plush new carpeting for ultimate comfort.
Elegant Kitchen & Baths: Both the kitchen and bathrooms are outfitted with gorgeous granite countertops, offering a sophisticated touch to your daily routine.
Indoor-Outdoor Flow: Elegant French doors lead you from the living space directly to your private lanai, perfect for morning coffee or evening relaxation.
Exterior & Mechanicals:
Lush Curb Appeal: Enjoy a fresh "new grass" landscaping package, kept vibrant year-round by a digital sprinkler system.
Utilities: Peace of mind comes standard with city water already in place.
This home represents a fantastic opportunity to own new construction in a quiet, growing neighborhood. Experience the Florida lifestyle at its finest!
Active
Price cut: $29K (6/11)
$340,500
1001 NE 5th Ave, Cape Coral, FL 33909
3beds
1,540sqft
Single Family Residence
Built in 2026
10,018 Square Feet Lot
$338,300 Zestimate®
$221/sqft
$-- HOA
What's special
Private lanaiSpacious bedroomsGorgeous granite countertopsElegant french doorsPlush new carpetingOpen living conceptDigital sprinkler system
- 200 days |
- 44 |
- 3 |
Zillow last checked:
Listing updated:
Listed by:
Timmy Byrd 239-628-8140,
Adams Homes Realty Inc,
Stephanie Cole Montalvo 239-645-2609,
Adams Homes Realty Inc
Source: Florida Gulf Coast MLS,MLS#: 2026006947 Originating MLS: Florida Gulf Coast
Originating MLS: Florida Gulf CoastFacts & features
Interior
Bedrooms & bathrooms
- Bedrooms: 3
- Bathrooms: 2
- Full bathrooms: 2
Rooms
- Room types: Family Room, Great Room
Primary bedroom
- Description: Master Bedroom
- Dimensions: 12.00 x 14.00
Bedroom
- Description: Bedroom
- Dimensions: 12.00 x 12.00
Bedroom
- Description: Bedroom
- Dimensions: 12.00 x 12.00
Garage
- Description: Garage
- Dimensions: 19.00 x 19.00
Living room
- Description: Living Room
- Dimensions: 15.00 x 24.00
Screened porch
- Description: Lanai
- Dimensions: 10.00 x 14.00
Heating
- Heat Pump
Cooling
- Heat Pump
Appliances
- Included: Dishwasher, Electric Cooktop, Disposal, Microwave, Range
- Laundry: Washer Hookup, Dryer Hookup, Inside
Features
- Bedroom on Main Level, Dual Sinks, French Door(s)/Atrium Door(s), Kitchen Island, Living/Dining Room, Main Level Primary, Pantry, Shower Only, Separate Shower, Family Room, Great Room
- Flooring: Carpet, Tile
- Doors: French Doors
- Windows: Double Hung
Interior area
- Total structure area: 2,000
- Total interior livable area: 1,540 sqft
Video & virtual tour
Property
Parking
- Total spaces: 4
- Parking features: Attached, Driveway, Garage, Paved, On Street, Attached Carport
- Attached garage spaces: 2
- Carport spaces: 2
- Covered spaces: 4
- Has uncovered spaces: Yes
Features
- Exterior features: Sprinkler/Irrigation, Shutters Manual
- Has view: Yes
- View description: City
- Waterfront features: None
Lot
- Size: 10,018 Square Feet
- Dimensions: 85 x 120 x 85 x 120
- Features: Rectangular Lot, Sprinklers Automatic, Sprinklers Manual
Details
- Parcel number: 014423C302428.0150
- Lease amount: $0
- Zoning description: R1-D
Construction
Type & style
- Home type: SingleFamily
- Architectural style: Florida
- Property subtype: Single Family Residence
Materials
- Block, Concrete, Stucco
- Roof: Shingle
Condition
- New Construction,Building Permit
- New construction: Yes
- Year built: 2026
Utilities & green energy
- Sewer: Assessment Unpaid, Private Sewer, Septic Tank
- Water: Assessment Unpaid
- Utilities for property: Cable Available
Community & HOA
Community
- Features: Non-Gated, None
- Security: None, Smoke Detector(s)
- Condo and coop fee: $0
- Membership fee: $0
- Subdivision: CAPE CORAL
HOA
- Has HOA: No
- Amenities included: None
- Services included: None
Location
- Region: Cape Coral
Financial & listing details
- Price per square foot: $221/sqft
- Tax assessed value: $34,723
- Annual tax amount: $4,517
- Date on market: 2/8/2026
- Cumulative days on market: 201 days
- Listing terms: All Financing Considered,Cash,FHA,VA Loan
- Ownership: Single Family
- Road surface type: Paved
Estimated market value
$338,300
$321,000 - $355,000
$1,993/mo
Price history
| Date | Event | Price |
|---|---|---|
| 6/11/2026 | Price change | $340,500-7.8%$221/sqft |
Source:  Florida Gulf Coast MLS #2026006947 Report a problem Florida Gulf Coast MLS #2026006947 Report a problem | ||
| 2/8/2026 | Listed for sale | $369,500+812.3%$240/sqft |
Source: Florida Gulf Coast MLS #2026006947 Report a problem | ||
| 1/31/2024 | Sold | $40,500+370.9%$26/sqft |
Source: Public Record Report a problem | ||
| 2/16/2022 | Sold | $8,600+32.3%$6/sqft |
Source: Public Record Report a problem | ||
| 2/24/2020 | Sold | $6,500$4/sqft |
Source: Public Record Report a problem | ||
Public tax history
| Year | Property taxes | Tax assessment |
|---|---|---|
| 2025 | $4,518 +2.7% | $34,723 +9.9% |
| 2024 | $4,397 +376.4% | $31,597 +5.5% |
| 2023 | $923 +60.8% | $29,941 +248.2% |
| 2022 | $574 +14.2% | $8,600 |
| 2021 | $502 +9.8% | $8,600 +19.4% |
| 2020 | $458 +0.4% | $7,200 -34.5% |
| 2019 | $456 | $11,000 |
| 2018 | $456 +2% | $11,000 +1.7% |
| 2017 | $447 +7.6% | $10,821 +59.1% |
| 2016 | $415 +14.6% | $6,800 +11.5% |
| 2015 | $362 +10% | $6,100 +8.2% |
| 2014 | $329 +21.9% | $5,640 +41% |
| 2013 | $270 +48.2% | $4,000 +14.3% |
| 2012 | $182 -4.6% | $3,500 -18.6% |
| 2011 | $191 -23% | $4,300 -30.6% |
| 2010 | $248 -10.9% | $6,200 -22.5% |
| 2009 | $279 -14.3% | $8,000 -46.7% |
| 2008 | $325 -58.3% | $15,000 -63.4% |
| 2007 | $778 -40.4% | $41,000 -40.6% |
| 2006 | $1,306 +544.7% | $69,000 +820% |
| 2004 | $203 +69.9% | $7,500 +99.5% |
| 2003 | $119 +74.9% | $3,760 +139.5% |
| 2002 | $68 | $1,570 -4.8% |
| 2000 | -- | $1,650 |
Find assessor info on the county website
Monthly payment
Est. payment
Payment breakdown
Explore the cost of this home by adjusting the details. Changes won't be saved.Climate risks
Neighborhood: 33909
Nearby schools
GreatSchools rating
- 8/10Diplomat Elementary SchoolGrades: PK-5Distance: 1.3 mi
- 5/10Diplomat Middle SchoolGrades: 6-8Distance: 1.3 mi
- 3/10Mariner High SchoolGrades: 9-12Distance: 2.6 mi
- $336,0004 bd3 ba1.6k sqft925 NE 5th Ave, CAPE CORAL, FL 33909Sold

- $336,0004 bd3 ba2.2k sqft925 5th Ave, Cape Coral, FL 33909Sold

- $359,6004 bd2 ba2k sqft1005 NE 5th Ave, Cape Coral, FL 33909Off Market
- $222,6003 bd2 ba1.1k sqft930 NE 5th Pl, Cape Coral, FL 33909Off Market
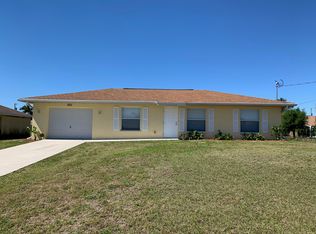
- $400,000-- bd-- ba-- sqft1004 NE 5th Pl, Cape Coral, FL 33909Sold
- $39,00010,019 sqft1004 NE 5th Pl #48, Cape Coral, FL 33909Sold
- $34,723-- bd-- ba-- sqft921 NE 5th Ave, Cape Coral, FL 33909Off Market
- $308,3003 bd2 ba1.7k sqft1009 NE 5th Ave, Cape Coral, FL 33909Off Market
A local agent can set up tours, give advice and negotiate with sellers.
Similar homes
- $320,0003 bd2 ba1.5k sqft911 NE 9th St, Cape Coral, FL 33909For Sale
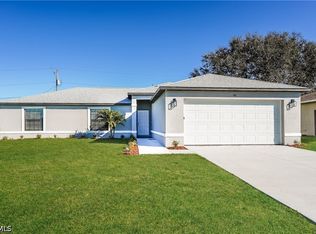
 MLS ID #2026025032, Raul Pino, Sovereign Real Estate Group. Florida Gulf Coast MLS
 - $330,0003 bd2 ba1.8k sqft1417 NE 4th Pl, Cape Coral, FL 33909For Sale
 MLS ID #2026031607, Bill Stevenson, Treeline Realty Corp. Florida Gulf Coast MLS
 - $325,0004 bd3 ba2.2k sqft1426 NE 5th Place Cpe, Coral, FL 33909For Sale
 MLS ID #2026001390, Eric Degelau, Your Home Sold Guaranteed Rlty. Florida Gulf Coast MLS
 - $325,0003 bd2 ba2.1k sqft2001 NE 17th Ave, Cape Coral, FL 33909For Sale
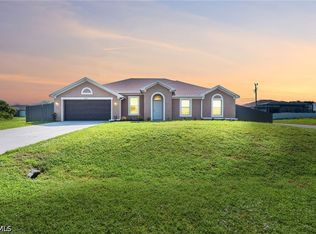 MLS ID #2026035110, Dylan DePalma, Keller Williams Island Life RE. Florida Gulf Coast MLS
 - $335,0003 bd2 ba1.5k sqft1313 NE 3rd Ter, Cape Coral, FL 33909For SaleMLS ID #2026012800, Ying Lin, Lee International Realty Inc. Florida Gulf Coast MLS
- $329,9003 bd2 ba1.5k sqft1105 NE 6th Place Cpe, Coral, FL 33909New ConstructionMLS ID #2026028418, Otis Jonuskis, Self Realty. Florida Gulf Coast MLS
- $340,0003 bd2 ba1.5k sqft3714 NE 17th Ave, Cape Coral, FL 33909For SaleMLS ID #2026026476, Deb LaSala Lenard, Rossman Realty Group Inc. Florida Gulf Coast MLS
- $329,5003 bd2 ba1.5k sqft2049 NE 24th Terrace Cpe, Coral, FL 33909New ConstructionMLS ID #2026012487, Darrin Fedorchak, Adams Homes Realty Inc. Florida Gulf Coast MLS
- $279,0003 bd2 ba1.4k sqft1004 NW 7th Ave, Cape Coral, FL 33993For SaleMLS ID #2026036306, Andrew Labash, Vista Group Realty. Florida Gulf Coast MLS
- $339,9004 bd3 ba1.6k sqft2003 NE 27th St, Cape Coral, FL 33909New ConstructionMLS ID #2026003897, Michael Toth, Florida Capital Realty. Florida Gulf Coast MLS
- $384,6004 bd2 ba1.7k sqft226 NE 15th Terrace Cpe, Coral, FL 33909New ConstructionMLS ID #2026003556, Darrin Fedorchak, Adams Homes Realty Inc. Florida Gulf Coast MLS
- $315,0003 bd2 ba1.2k sqft1300 NW 10th St, Cape Coral, FL 33993For SaleMLS ID #2026030741, Hazel Donaldson, Sellstate Priority Realty. Florida Gulf Coast MLS
- $318,5003 bd2 ba1.6k sqft2605 NE 1st Place Cpe, Coral, FL 33909New ConstructionMLS ID #2025024647, Darrin Fedorchak, Adams Homes Realty Inc. Florida Gulf Coast MLS
- $349,9903 bd2 ba1.7k sqft1222 NW 20th Pl, Cape Coral, FL 33993For SaleMLS ID #2026018104, Hanoi de la Cruz Boschini, London Foster Realty. Florida Gulf Coast MLS
- $299,0003 bd2 ba1.8k sqft4305 NE 20th Pl, Cape Coral, FL 33909For SaleMLS ID #2025008530, Michelle Ehret, Palm Paradise Realty Group. Florida Gulf Coast MLS
- $279,9003 bd2 ba1.4k sqft2909 NW 27th St, Cape Coral, FL 33993For SaleMLS ID #2026035728, Bradley Davidson, Premiere Plus Realty Company. Florida Gulf Coast MLS
- $320,0003 bd2 ba1.5k sqft2212 SW Santa Barbara Pl, Cape Coral, FL 33991For SaleMLS ID #2026023277, Ying Lin, Lee International Realty Inc. Florida Gulf Coast MLS
- $275,0003 bd2 ba1.4k sqft1220 NW 36th Pl, Cape Coral, FL 33993For SaleMLS ID #2026035691, Bradley Davidson, Premiere Plus Realty Company. Florida Gulf Coast MLS
- $325,5003 bd2 ba1.5k sqft2238 NW 2nd St, Cape Coral, FL 33993New ConstructionMLS ID #2026006956, Timmy Byrd, Adams Homes Realty Inc. Florida Gulf Coast MLS
- $359,4004 bd2 ba1.7k sqft329 SW 21st Ln, Cape Coral, FL 33991For SaleMLS ID #2026024489, Bodo Kleber, Florida Homes Realty Group Inc. Florida Gulf Coast MLS
