Ask about 4.99% financing* + closing cost contribution* This energy efficient 1600sq. ft. home located in flood zone X is in a quiet and private neighborhood in NE Cape Coral. The split floor plan includes 3 bedrooms, 2 baths and a two car garage. This plan provides lots of natural light, primarily 10 foot and vaulted ceilings, and upgraded plank ceramic tile throughout ALL living areas. Home also includes elegant exterior French glass doors opening to a spacious covered lanai. HOME FEATURES: Reverse Osmosis Filtration under the sink for clean drinking water / ice. Granite countertops in the kitchen and baths, stainless steel appliances, and upgraded slow close cabinets. Spacious primary bedroom with a large, tiled shower and dual sinks. The yard also features professional landscaping and low-maintenance Bahia. New Adams Homes offer peace of mind with a standard comprehensive warranty package, including coverage for 1, 2, and 10 years! This ensures long-term protection for your investment. This home presents an excellent opportunity to own a home close to everything you need for daily living. Please reach out today to arrange a viewing and experience all that this home has to offer! *Prices are subject to change.
Active
Price cut: $10K (7/26)
$318,500
2605 NE 1st Place Cpe, Coral, FL 33909
3beds
1,600sqft
Single Family Residence
Built in 2025
10,018 Square Feet Lot
$316,500 Zestimate®
$199/sqft
$-- HOA
What's special
Spacious covered lanaiLots of natural lightSplit floor planStainless steel appliancesProfessional landscapingTwo car garageLarge tiled shower
- 246 days |
- 187 |
- 9 |
Zillow last checked:
Listing updated:
Listed by:
Darrin Fedorchak 239-253-9232,
Adams Homes Realty Inc,
Stephanie Cole Montalvo 239-645-2609,
Adams Homes Realty Inc
Source: Florida Gulf Coast MLS,MLS#: 2025024647 Originating MLS: Florida Gulf Coast
Originating MLS: Florida Gulf CoastFacts & features
Interior
Bedrooms & bathrooms
- Bedrooms: 3
- Bathrooms: 2
- Full bathrooms: 2
Heating
- Central, Electric, Heat Pump
Cooling
- Central Air, Electric, Heat Pump
Appliances
- Included: Dishwasher, Microwave, Range, Water Purifier
- Laundry: Washer Hookup, Dryer Hookup
Features
- Bedroom on Main Level, Dual Sinks, Entrance Foyer, Family/Dining Room, Kitchen Island, Living/Dining Room, Shower Only, Separate Shower, Cable TV, Vaulted Ceiling(s), Walk-In Closet(s), Split Bedrooms
- Flooring: Tile
- Windows: Display Window(s), Shutters
Interior area
- Total structure area: 1,691
- Total interior livable area: 1,600 sqft
Video & virtual tour
Property
Parking
- Total spaces: 2
- Parking features: Attached, Driveway, Garage, Paved, Garage Door Opener
- Attached garage spaces: 2
- Has uncovered spaces: Yes
Features
- Stories: 1
- Patio & porch: Open, Porch
- Exterior features: Room For Pool, Shutters Manual
- Has view: Yes
- View description: Landscaped
- Waterfront features: None
Lot
- Size: 10,018 Square Feet
- Dimensions: 80 x 126 x 80 x 126
- Features: Rectangular Lot
Details
- Parcel number: 254323C402303.0090
- Lease amount: $0
- Zoning description: R1-D
- Other equipment: Reverse Osmosis System
Construction
Type & style
- Home type: SingleFamily
- Architectural style: Ranch,One Story
- Property subtype: Single Family Residence
Materials
- Block, Concrete, Stucco
- Roof: Shingle
Condition
- Under Construction
- New construction: Yes
- Year built: 2025
Utilities & green energy
- Sewer: Assessment Unpaid
- Water: Assessment Unpaid, Well
- Utilities for property: Cable Available
Community & HOA
Community
- Features: None
- Security: Smoke Detector(s)
- Condo and coop fee: $0
- Membership fee: $0
- Subdivision: CAPE CORAL
HOA
- Has HOA: No
- Amenities included: See Remarks
- Services included: None
Location
- Region: Coral
Financial & listing details
- Price per square foot: $199/sqft
- Annual tax amount: $758
- Date on market: 12/14/2025
- Cumulative days on market: 246 days
- Listing terms: All Financing Considered,Cash,VA Loan
- Ownership: Single Family
- Road surface type: Paved
Estimated market value
$316,500
$301,000 - $332,000
$2,092/mo
Price history
| Date | Event | Price |
|---|---|---|
| 7/26/2026 | Price change | $318,500-3%$199/sqft |
Source:  Florida Gulf Coast MLS #2025024647 Report a problem Florida Gulf Coast MLS #2025024647 Report a problem | ||
| 7/23/2026 | Price change | $328,500-1.1%$205/sqft |
Source: Florida Gulf Coast MLS #2025024647 Report a problem | ||
| 6/24/2026 | Price change | $332,300-1.2%$208/sqft |
Source: Florida Gulf Coast MLS #2025024647 Report a problem | ||
| 6/16/2026 | Price change | $336,300-1.6%$210/sqft |
Source: Florida Gulf Coast MLS #2025024647 Report a problem | ||
| 6/13/2026 | Listed for sale | $341,600$214/sqft |
Source: Florida Gulf Coast MLS #2025024647 Report a problem | ||
| 5/21/2026 | Pending sale | $341,600$214/sqft |
Source: Florida Gulf Coast MLS #2025024647 Report a problem | ||
| 5/8/2026 | Price change | $341,600-4.2%$214/sqft |
Source: Florida Gulf Coast MLS #2025024647 Report a problem | ||
| 1/30/2026 | Price change | $356,600+2.6%$223/sqft |
Source: Florida Gulf Coast MLS #2025024647 Report a problem | ||
| 12/20/2025 | Price change | $347,600+0.3%$217/sqft |
Source: Florida Gulf Coast MLS #2025024647 Report a problem | ||
| 12/14/2025 | Listed for sale | $346,600$217/sqft |
Source: Florida Gulf Coast MLS #2025024647 Report a problem | ||
Public tax history
Tax history is unavailable.
Monthly payment
Est. payment
Payment breakdown
Explore the cost of this home by adjusting the details. Changes won't be saved.Climate risks
Neighborhood: 33909
Nearby schools
GreatSchools rating
- 8/10Diplomat Elementary SchoolGrades: PK-5Distance: 1.7 mi
- 5/10Diplomat Middle SchoolGrades: 6-8Distance: 1.6 mi
- 2/10Island Coast High SchoolGrades: 9-12Distance: 3.2 mi
- $40,000-- bd-- ba-- sqft2605 NE 1st Pl, Cape Coral, FL 33909Sold
- $283,50010,018 sqft2609 NE 1st Pl, Cape Coral, FL 33909Off Market
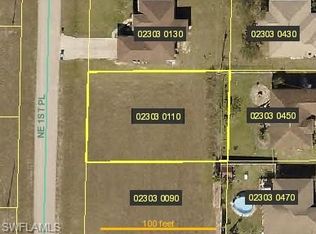
- $--10,018 sqft2609 NE 1st Place Cpe, Coral, FL 33909Off Market
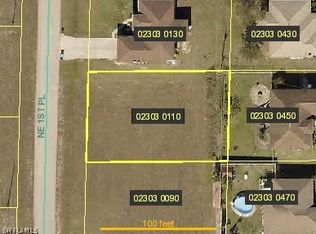
- $322,00010,628 sqft2601 NE 1st Pl, Cape Coral, FL 33909Sold

- $322,0004 bd2 ba1.8k sqft2601 NE 1st Place Cpe, Coral, FL 33909Sold
- $341,8004 bd3 ba1.4k sqft2606 NE 2nd Ave, Cape Coral, FL 33909Off Market
- $320,0003 bd2 ba1.4k sqft2602 NE 2nd Ave, Cape Coral, FL 33909Sold
- $335,9003 bd2 ba1.5k sqft2613 NE 1st Place Cpe, Cape Coral, FL 33909Sold
A local agent can set up tours, give advice and negotiate with sellers.
Similar homes
- $344,5003 bd2 ba1.8k sqft420 NE 15th Ter, Cape Coral, FL 33909For Sale
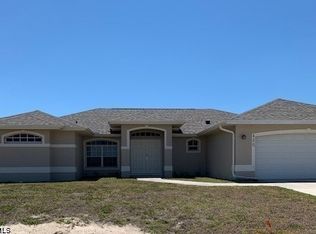
 MLS ID #2026033858, Alisa Dudenhoeffer, Cape Premier Realty LLC. Florida Gulf Coast MLS
 - $325,0004 bd3 ba2.2k sqft1426 NE 5th Pl, Cape Coral, FL 33909For Sale
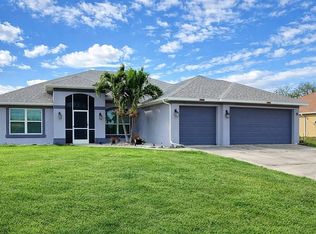 MLS ID #11632367, Eric Degelau, Your Home Sold Guaranteed Realty-Vasbinder International,llc. My State MLS
 - $329,0003 bd2 ba1.5k sqft117 NE 7th Ave, Cape Coral, FL 33909For Sale
 MLS ID #2026032165, Michael Yu, AA Associates Realty and Property Mgmt. Florida Gulf Coast MLS
 - $329,5003 bd2 ba1.5k sqft2049 NE 24th Terrace Cpe, Coral, FL 33909New Construction
 MLS ID #2026012487, Darrin Fedorchak, Adams Homes Realty Inc. Florida Gulf Coast MLS
 - $331,0004 bd3 ba1.6k sqft2017 NW 1st Ave, Cape Coral, FL 33993For SaleMLS ID #2026024827, Dayami Moreno, RP&G Realty Inc. Florida Gulf Coast MLS
- $299,0003 bd2 ba1.8k sqft4305 NE 20th Pl, Cape Coral, FL 33909For SaleMLS ID #2025008530, Michelle Ehret, Palm Paradise Realty Group. Florida Gulf Coast MLS
- $299,9004 bd2 ba2.1k sqft1818 NE 21st St, Cape Coral, FL 33909For SaleMLS ID #2026026553, Janette McGilligan, Berkshire Hathaway Florida. Florida Gulf Coast MLS
- $340,5003 bd2 ba1.5k sqft1001 NE 5th Ave, Cape Coral, FL 33909New ConstructionMLS ID #2026006947, Timmy Byrd, Adams Homes Realty Inc. Florida Gulf Coast MLS
- $266,0003 bd2 ba1.5k sqft3637 NE 10th Ave, Cape Coral, FL 33909For SaleMLS ID #2026031118, Mike Lombardo, Old Glory Realty. Florida Gulf Coast MLS
- $314,9003 bd2 ba1.7k sqft1004 Diplomat Pkwy W, Cape Coral, FL 33993For SaleMLS ID #2026005659, Joe Castagna, RE/MAX Trend. Florida Gulf Coast MLS
- $298,4903 bd2 ba1.5k sqft3732 NE 15th Place Cpe, Coral, FL 33909New ConstructionMLS ID #225024180, Trish Lohela, Holiday Builders of the Gulf C. Florida Gulf Coast MLS
- $281,9903 bd2 ba1.2k sqft3401 NE 8th Place Cpe, Coral, FL 33909New ConstructionMLS ID #2025020272, Trish Lohela, Holiday Builders of the Gulf C. Florida Gulf Coast MLS
- $314,9003 bd2 ba1.7k sqft512 NW 25th Ave, Cape Coral, FL 33993For SaleMLS ID #2026034008, A.D. Diaz, Century 21 Sunbelt Realty. Florida Gulf Coast MLS
- $318,9003 bd2 ba1.6k sqft1437 NW 31st Pl, Cape Coral, FL 33991For SaleMLS ID #2026016918, Donna Eastman, RE/MAX Realty Team. Florida Gulf Coast MLS
- $339,9003 bd2 ba1.6k sqft2019 NW 17th St, Cape Coral, FL 33993For SaleMLS ID #2026033941, Izabella Topilyer, Top Realty Group LLC. Florida Gulf Coast MLS
- $384,6004 bd2 ba1.7k sqft226 NE 15th Terrace Cpe, Coral, FL 33909New ConstructionMLS ID #2026003556, Darrin Fedorchak, Adams Homes Realty Inc. Florida Gulf Coast MLS
- $315,0004 bd2 ba1.8k sqft2210 NW 11th St, Cape Coral, FL 33993For SaleMLS ID #2026025764, Isabella Pino, M&M Realty Solutions LLC. Florida Gulf Coast MLS
- $314,9003 bd2 ba1.4k sqft130 SW 37th Ave, Cape Coral, FL 33991For SaleMLS ID #2026028312, Timothy Reichert, World Realty Group Inc. Florida Gulf Coast MLS
- $319,0003 bd2 ba1.5k sqft1225 NW 24th Pl, Cape Coral, FL 33993New ConstructionMLS ID #2025017073, Craig Pomfret, Adams Homes Realty Inc. Florida Gulf Coast MLS
- $280,0003 bd2 ba1.4k sqft122 NW 15th Ter, Cape Coral, FL 33993For SaleMLS ID #2025007925, Andrew Labash, Vista Group Realty. Florida Gulf Coast MLS
