Skip main navigation
Off market
  • $452,800

    1001 Orchard Arbour Ct, Tampa, FL 33613

    3beds
    2,106sqft
    Townhouse
    Built in 2021
    3,611 Square Feet Lot
    $452,800 Zestimate®
    $215/sqft
    $2,891 Estimated rent

    Home value

    $452,800

    $430,000 - $475,000

    $2,891/mo

    Zestimate® history
    Loading
    Loading...

    Owner options

    List your home for rent

    $2,891/mo

    Rent Zestimate®

    Find your next renter with Zillow Rental Manager. Plus, with online applications, you can quickly screen prospective tenants – for free.

    Learn more

    $2,891/mo

    Rent Zestimate®

    Refinance and save

    $3,457/mo

    Est. payment

    Refinancing to a lower rate could help reduce your monthly payments and save thousands over the life of the loan.

    See today's rates

    $3,457/mo

    Est. payment

    Explore your selling options

    Work with a Zillow partner agent

    Leverage their expertise and Zillow's premium Showcase listings to get your home seen by more buyers.

    Get started

    List with your own agent

    Get your home in front of millions of buyers by listing it on Zillow.

    Learn how to do it

    Sell it yourself

    Take full control of how buyers see your home on Zillow by listing For Sale by Owner (FSBO).

    List your home

    What's special

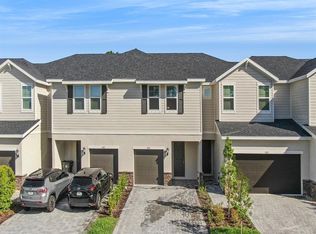
    “Calm Location with Panoramic Views” This gated community in Tampa’s Lake Magdalene area is located off North Boulevard offering easy access to I-275. Quick commute to Downtown Tampa, North Tampa, & Florida’s beautiful beaches. Great location for both young professionals and families. Bearss Landing is adjacent to Carrollwood Day School, a world-class co-ed IB school for ages two through 12th grade. Besides, the community is located only a few blocks from Primrose School for early learning and zoned for Lutz Preparatory School. The location gives you extra outdoor space and views because it is a corner unit featuring the largest floor plan in the community. Scenic views of the pond, conservation, dog park, and school running park areas. This home is a high energy-efficient (ENERGY STAR-certified home), two-story townhouse with 3 bedrooms, 2.5 baths, 2 car garage, 2106 ft.², plus a covered patio to enjoy the views! The expansive driveway is enhanced with stone paving and offers plenty of room for guest parking. Open floor plan, modern tile flooring throughout the first level, an oversized open kitchen/living space with a half bath, and laundry room. The master bedroom is located on the first floor with a walk-in closet, en-suite bathroom, dual vanity with granite countertops, and a tiled walk-in shower. Gathering - The kitchen sparkles with durable quartz countertops, a breakfast bar, and stainless appliances with a side-by-side refrigerator. The Upstairs - Meet an impressively spacious loft. This level has a split floor plan with two oversized bedrooms, a walk-in closet, and a large full bathroom. Energy-efficient Smart Home - This house is good for Mother Nature, your well-being, and your wallet. The appliances are ENERGY STAR, 16 SEER HVAC, throughout the house wall spray foam insulation. Smart Home advanced thermostat, smart door lock, smart garage door, & USB outlets. Florida Living: This community is Easy-Living; the landscaping is taken care of, which allows you more time to enjoy the community pool and cabanas. Enjoy!

    This property is not currently displayed as for sale or rent on Zillow. This may be different from what's on other websites or public sources.

    Originating MLS: Orlando Regional

    Facts & features

    Interior

    Bedrooms & bathrooms
    • Bedrooms: 3
    • Bathrooms: 3
    • Full bathrooms: 2
    • 1/2 bathrooms: 1
    Heating
    • Forced air, Electric
    Cooling
    • Central
    Appliances
    • Included: Dishwasher, Dryer, Freezer, Garbage disposal, Microwave, Range / Oven, Refrigerator, Washer
    • Laundry: Laundry Room
    Features
    • High Ceiling(s)
    • Flooring: Tile, Carpet
    • Windows: Blinds
    • Basement: None
    Interior area
    • Structure area source: Builder
    • Total interior livable area: 2,106 sqft

    Property

    Parking
    • Total spaces: 2
    • Parking features: Garage - Attached
    Features
    • Levels: Two
    • Patio & porch: Covered
    • Exterior features: Stucco, Wood, Brick
    • Has view: Yes
    • View description: Park, Water
    • Has water view: Yes
    • Water view: Water
    Lot
    • Size: 3,611 Square Feet
    • Dimensions: 95x38
    Details
    • Parcel number: 182735B8N000010000060U
    • Zoning: RES

    Construction

    Type & style
    • Home type: SingleFamily
    • Architectural style: Florida
    • Property subtype: Townhouse
    Materials
    • masonry
    • Roof: Shake / Shingle
    Condition
    • Under Construction
    • Year built: 2021
    Details
    • Builder model: Modesto
    • Builder name: Meritage Homes

    Utilities & green energy

    • Sewer: Public Sewer
    • Water: Public
    • Utilities for property: Electricity Connected, Sewer Connected, Fiber Optics, Water Connected
    Green energy
    • Energy efficient items: Thermostat, Insulation, Appliances, Windows, HVAC, Lighting
    • Indoor air quality: No/Low VOC Flooring, No/Low VOC Cabinets/Counters, No/Low VOC Paint/Finish
    • Water conservation: Low-Flow Fixtures

    Community & HOA

    Community
    • Subdivision: BEARSS LANDING
    HOA
    • Has HOA: Yes
    • Amenities included: Pool, Gated
    • Services included: Community Pool, Maintenance Grounds, Insurance, Pool Maintenance, Escrow Reserves Fund
    • HOA fee: $319 monthly
    Location
    • Region: Tampa

    Financial & listing details

    • Price per square foot: $215/sqft
    • Tax assessed value: $372,185
    • Annual tax amount: $6,744
    • Listing terms: Cash, Conventional, FHA, VA Loan
    • Ownership: Fee Simple

    Price history

    DateEventPrice
    4/27/2021Sold$339,800+0%$161/sqft
    Source: Public Record Report a problem
    4/7/2021Pending sale$339,710$161/sqft
    Source: Stellar MLS #O5935371 Report a problem

    Public tax history

    YearProperty taxesTax assessment
    2025$6,744 +7.6%$372,185 +2.1%
    2024$6,270 +3.4%$364,638 +3%
    2023$6,062 +4.2%$354,017 +3.3%
    2022$5,816 +622.3%$342,776 +7836.5%
    2021$805 +219.6%$4,319
    2020$252 $4,319
    Find assessor info on the county website

    Neighborhood: 33613

    Nearby schools

    GreatSchools rating
    Schools provided by the listing agent
    • Elementary: Maniscalco-HB
    • Middle: Buchanan-HB
    • High: Gaither-HB

    Source: The MLS. This data may not be complete. We recommend contacting the local school district to confirm school assignments for this home.

    Get a cash offer in 3 minutes
    Find out how much your home could sell for in as little as 3 minutes with a no-obligation cash offer.
    Estimated market value
    $452,800
    Get a cash offer in 3 minutes
    Find out how much your home could sell for in as little as 3 minutes with a no-obligation cash offer.
    Estimated market value
    $452,800