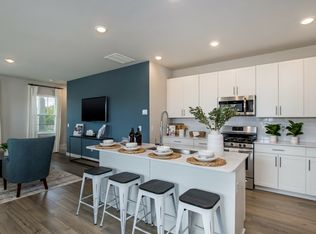
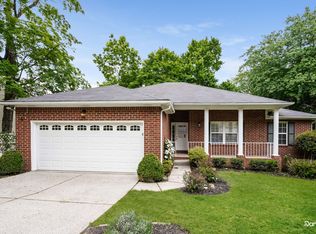
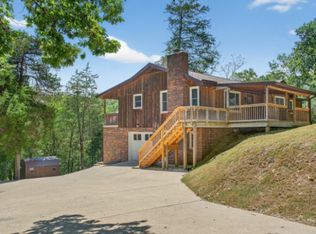
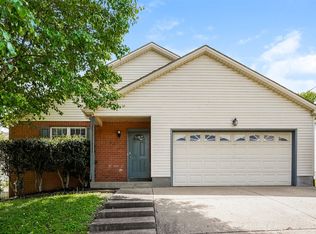
Welcome home to 1001 Pebble Run Dr, a great luxury rental opportunity in the desirable Durham Farms neighborhood. This inviting home offers 4-bedroom, 3.5-bath home offering over 2,600 square feet of elegant living space with lots of custom upgrades and thoughtful designs throughout. The main level features a spacious primary suite with custom-built closets and its own private laundry room for ultimate convenience. The open-concept living area flows seamlessly into a gourmet kitchen equipped with gas cooktop, double ovens, and dining space, large central island opening directly to the living area; ideal for entertaining. A private home office and half bath complete the main floor. Upstairs, you'll find three additional bedrooms, including a Jack and Jill bathroom connecting two of them, plus a third full bathroom. A bonus living room and a second laundry room add even more functionality and comfort to the upper level. Additional features include plantation shutters throughout, smart home compatibility, a three-car attached garage perfect for storage, and a full irrigation system. Enjoy outdoor living on the covered front porch with swing or the covered back porch, perfect for relaxing evenings. Pets are accepted on a case by case basis with $25 monthly pet rent. You will get access to the spectacular Community amenities such as a resort style Pool, Coffee/Juice Bar, Gym with Pilates Room and a dog Park. This home is move-in ready and has everything you want!
One year lease minimum. Tenant pays for all utility cost. Lawn care is the tenants responsibility and Lawn Irrigation System must be used.
House for rent
Single family residence
Available now
No pets
Air conditioner, central air
Hookups laundry
Attached garage parking
What's special
Private home officeDouble ovensGourmet kitchenPlantation shutters throughoutGas cooktopFull irrigation systemCustom-built closets
- 8 days |
- -- |
- -- |
Zillow last checked:
Listing updated:
Travel times

Let’s turn your rent into credit progress
Build credit history with every on-time payment and get credit for the payment you’re already making.
Facts & features
Interior
Bedrooms & bathrooms
- Bedrooms: 4
- Bathrooms: 4
- Full bathrooms: 3
- 1/2 bathrooms: 1
Cooling
- Air Conditioner, Central Air
Appliances
- Laundry: Hookups
Features
- Bar
- Flooring: Carpet, Hardwood, Tile
Interior area
- Total interior livable area: 2,676 sqft
Property
Parking
- Parking features: Attached, Garage
- Has attached garage: Yes
- Details: Contact manager
Features
- Patio & porch: Patio
Details
- Additional structures: Garage(s)
- Parcel number: 138CE06000000
Construction
Type & style
- Home type: SingleFamily
- Property subtype: Single Family Residence
Community & HOA
Community
- Features: Fitness Center
HOA
- Amenities included: Fitness Center
Location
- Region: Hendersonville
Financial & listing details
- Lease term: 1 Year
Nearby apartments for rent
Price history
| Date | Event | Price |
|---|---|---|
| 10/12/2026 | Price change | $3,700-3.9%$1/sqft |
Source: Zillow Rentals Report a problem | ||
| 10/6/2026 | Listed for rent | $3,850-0.6%$1/sqft |
Source: Zillow Rentals Report a problem | ||
| 10/2/2026 | Listing removed | $3,875$1/sqft |
Source: Zillow Rentals Report a problem | ||
| 9/30/2026 | Listed for rent | $3,875+4.7%$1/sqft |
Source: Zillow Rentals Report a problem | ||
| 12/6/2025 | Listing removed | $3,700$1/sqft |
Source: Zillow Rentals Report a problem | ||
| 11/28/2025 | Listed for rent | $3,700$1/sqft |
Source: Zillow Rentals Report a problem | ||
| 11/27/2025 | Listing removed | $3,700$1/sqft |
Source: Zillow Rentals Report a problem | ||
| 11/13/2025 | Listed for rent | $3,700$1/sqft |
Source: Zillow Rentals Report a problem | ||
| 5/20/2024 | Sold | $684,999-0.7%$256/sqft |
Source:  RealTracs MLS as distributed by MLS GRID #2645994 Report a problem RealTracs MLS as distributed by MLS GRID #2645994 Report a problem | ||
| 4/28/2024 | Pending sale | $689,999$258/sqft |
Source: RealTracs MLS as distributed by MLS GRID #2645994 Report a problem | ||
| 4/24/2024 | Listed for sale | $689,999+11.3%$258/sqft |
Source: RealTracs MLS as distributed by MLS GRID #2645994 Report a problem | ||
| 1/5/2023 | Sold | $619,9890%$232/sqft |
Source: Public Record Report a problem | ||
| 10/5/2022 | Price change | $619,990-10.1%$232/sqft |
Source:  Lennar Homes Report a problem Lennar Homes Report a problem | ||
| 7/2/2022 | Listed for sale | $689,990$258/sqft |
Source: Lennar Homes Report a problem | ||