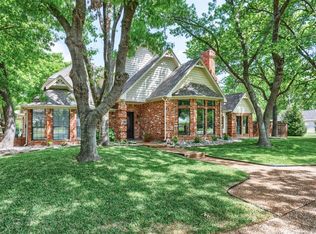
Stunning Single Story in Lovejoy ISD on 1 Acre. Sought After FoxGlen Neighborhood. Home Remodeled from Floor to Ceiling in 2018. Treed Corner Lot. Open Floor Plan with Hardwood Floors Throughout. Family Room with Built In's, Fireplace and Wood Beams in Ceiling. Oversized Kitchen with Marble Island, Commercial Grade Range with Double Ovens, 6 Gas Burners and Griddle. Lots of Built In's, Countertop Space and Wine Refrigerator. Spacious Master Bedroom with Private Court Yard, EnSuite Bath with Dual Sinks, Free Standing Tub, Shower with Multiple Spray Heads. His and Her Closets with Built In's. Three Secondary Bedrooms. Two Rooms with Jack n Jill Bath and 1 Bedroom with Ensuite Bath. Study or Workout Room with Wood Floors. Large Game Room with Built In's and Vaulted Ceiling. Pool Bath with Shower. Laundry Room with Built In's and Mud Room. Outdoor Patio with Build In Grill, Refrigerator and Built In Cabinet & Drawers. Large Pool with Tanning Ledge and Hot Tub. Sport Court. Storage Building
Sold
Price Unknown
1001 Pecan Dr, Fairview, TX 75069
4beds
3,823sqft
Single Family Residence
Built in 1983
1.12 Acres Lot
$1,318,200 Zestimate®
$--/sqft
$6,079 Estimated rent
Home value
$1,318,200
$1.24M - $1.42M
$6,079/mo
Zestimate® history
Owner options
List your home for rent
$6,079/mo
Rent Zestimate®
Find your next renter with Zillow Rental Manager. Plus, with online applications, you can quickly screen prospective tenants – for free.
$6,079/mo
Rent Zestimate®
Refinance and save
Refinancing to a lower rate could help reduce your monthly payments and save thousands over the life of the loan.
Explore your selling options
Work with a Zillow partner agent
Leverage their expertise and Zillow's premium Showcase listings to get your home seen by more buyers.
Get startedList with your own agent
Get your home in front of millions of buyers by listing it on Zillow.
Learn how to do itSell it yourself
Take full control of how buyers see your home on Zillow by listing For Sale by Owner (FSBO).
List your homeWhat's special
Tanning ledgeHardwood floors throughoutWood floorsOpen floor planPrivate court yardMarble islandMud room
Zillow last checked:
Listing updated:
Listed by:
Paige Owens 0540363 214-801-9190,
Owens Realtors 214-801-9190
Bought with:
Heather Buskuhl
Compass RE Texas, LLC
Source: NTREIS,MLS#: 20419515
Facts & features
Interior
Bedrooms & bathrooms
- Bedrooms: 4
- Bathrooms: 4
- Full bathrooms: 4
Primary bedroom
- Features: Dual Sinks, En Suite Bathroom, Separate Shower, Walk-In Closet(s)
- Level: First
- Dimensions: 15 x 17
Bedroom
- Features: Ceiling Fan(s), Split Bedrooms, Walk-In Closet(s)
- Level: First
- Dimensions: 12 x 12
Bedroom
- Features: Ceiling Fan(s), Split Bedrooms, Walk-In Closet(s)
- Level: First
- Dimensions: 12 x 12
Bedroom
- Features: Built-in Features, Ceiling Fan(s), En Suite Bathroom, Walk-In Closet(s)
- Level: First
- Dimensions: 14 x 12
Dining room
- Level: First
- Dimensions: 16 x 11
Game room
- Features: Built-in Features, Ceiling Fan(s)
- Level: First
- Dimensions: 24 x 18
Laundry
- Features: Built-in Features, Stone Counters
- Level: First
- Dimensions: 10 x 8
Living room
- Features: Built-in Features, Fireplace
- Level: First
- Dimensions: 21 x 20
Office
- Features: Ceiling Fan(s)
- Level: First
- Dimensions: 13 x 12
Heating
- Central
Cooling
- Central Air
Appliances
- Included: Some Gas Appliances, Built-In Gas Range, Dishwasher, Disposal, Gas Range, Microwave, Plumbed For Gas, Range, Refrigerator, Some Commercial Grade, Tankless Water Heater
- Laundry: Washer Hookup, Electric Dryer Hookup, Laundry in Utility Room
Features
- Wet Bar, Built-in Features, Cathedral Ceiling(s), Decorative/Designer Lighting Fixtures, Eat-in Kitchen, Granite Counters, High Speed Internet, Kitchen Island, Open Floorplan, Pantry, Cable TV, Vaulted Ceiling(s), Walk-In Closet(s), Wired for Sound
- Flooring: Carpet, Ceramic Tile, Wood
- Windows: Plantation Shutters, Window Coverings
- Has basement: No
- Number of fireplaces: 1
- Fireplace features: Family Room
Interior area
- Total interior livable area: 3,823 sqft
Property
Parking
- Total spaces: 3
- Parking features: Concrete, Door-Multi, Door-Single, Garage, Garage Door Opener, Oversized
- Attached garage spaces: 3
Features
- Levels: One
- Stories: 1
- Patio & porch: Covered
- Exterior features: Basketball Court, Courtyard, Gas Grill, Outdoor Grill, Rain Gutters, Sport Court
- Pool features: Fenced, Gunite, Heated, Pool, Pool/Spa Combo, Water Feature
- Fencing: Wrought Iron
Lot
- Size: 1.12 Acres
- Features: Acreage, Back Yard, Corner Lot, Lawn, Landscaped, Many Trees, Subdivision, Sprinkler System
Details
- Additional structures: Outdoor Kitchen, Other
- Parcel number: R103600001401
Construction
Type & style
- Home type: SingleFamily
- Architectural style: Traditional,Detached
- Property subtype: Single Family Residence
Materials
- Brick
- Foundation: Slab
- Roof: Composition
Condition
- Year built: 1983
Utilities & green energy
- Sewer: Septic Tank
- Water: Public
- Utilities for property: Septic Available, Water Available, Cable Available
Community & HOA
Community
- Security: Security System
- Subdivision: Foxglen
HOA
- Has HOA: No
Location
- Region: Fairview
Financial & listing details
- Tax assessed value: $1,093,598
- Annual tax amount: $16,824
- Date on market: 9/7/2023
- Cumulative days on market: 2 days
- Road surface type: Asphalt
Price history
| Date | Event | Price |
|---|---|---|
| 10/10/2023 | Sold | -- |
Source: NTREIS #20419515 Report a problem | ||
| 9/14/2023 | Pending sale | $1,295,000$339/sqft |
Source: NTREIS #20419515 Report a problem | ||
| 9/9/2023 | Contingent | $1,295,000$339/sqft |
Source: NTREIS #20419515 Report a problem | ||
| 9/7/2023 | Listed for sale | $1,295,000+151.5%$339/sqft |
Source: NTREIS #20419515 Report a problem | ||
| 6/12/2017 | Sold | -- |
Source: Agent Provided Report a problem | ||
| 5/10/2017 | Pending sale | $514,900$135/sqft |
Source: RE/MAX DFW Associates #13594699 Report a problem | ||
| 5/10/2017 | Listed for sale | $514,900+32.2%$135/sqft |
Source: RE/MAX DFW Associates #13594699 Report a problem | ||
| 9/2/2013 | Listing removed | $389,500$102/sqft |
Source: Prudential Texas Properties #11953052 Report a problem | ||
| 6/15/2013 | Price change | $389,500-2.3%$102/sqft |
Source: Prudential Texas Properties #11953052 Report a problem | ||
| 5/15/2013 | Listed for sale | $398,500$104/sqft |
Source: Prudential Texas Properties #1001pecandrive Report a problem | ||
Public tax history
| Year | Property taxes | Tax assessment |
|---|---|---|
| 2025 | $17,695 -8.9% | $1,093,598 -11.2% |
| 2024 | $19,416 +30.3% | $1,231,088 +35% |
| 2023 | $14,902 -7.8% | $911,732 +10% |
| 2022 | $16,162 +5.1% | $828,847 +10% |
| 2021 | $15,377 +0.5% | $753,497 +3.1% |
| 2020 | $15,300 -8.5% | $731,000 -7.6% |
| 2019 | $16,713 +62.6% | $791,134 +75.6% |
| 2018 | $10,281 +6.9% | $450,576 -1.9% |
| 2017 | $9,618 | $459,437 +5.7% |
| 2016 | $9,618 +23% | $434,593 +14.8% |
| 2015 | $7,818 | $378,669 +8.4% |
| 2014 | $7,818 | $349,472 +8.1% |
| 2013 | -- | $323,192 +1.8% |
| 2012 | -- | $317,417 +4.1% |
| 2011 | -- | $304,873 -0.4% |
| 2010 | -- | $305,989 -0.3% |
| 2009 | -- | $307,062 +2.7% |
| 2008 | -- | $298,969 +3.8% |
| 2007 | -- | $288,041 +4.2% |
| 2006 | -- | $276,406 +13.6% |
| 2005 | -- | $243,356 -6.1% |
| 2004 | -- | $259,191 -0.1% |
| 2003 | -- | $259,573 +2.6% |
| 2002 | -- | $252,875 +4% |
| 2001 | -- | $243,165 +10% |
| 2000 | -- | $221,059 |
Find assessor info on the county website
Neighborhood: 75069
Nearby homes
- $--5 bd4 ba3.4k sqft1021 Pecan Dr, Fairview, TX 75069Sold
- $963,0005 bd4 ba3.4k sqft560 Maple Ln, Fairview, TX 75069Off Market
- $858,3004 bd2 ba2.5k sqft1000 Pecan Dr, Fairview, TX 75069Off Market

- $--4 bd4 ba3.3k sqft541 Maple Ln, Fairview, TX 75069Sold

- $821,5004 bd2 ba3.2k sqft1020 Pecan Dr, Fairview, TX 75069Off Market
- $856,7003 bd3 ba2.3k sqft561 Maple Ln, Fairview, TX 75069Off Market
- $279,573-- bd-- ba3.3k sqft561 Maple Ln, Mckinney, TX 75069Off Market
- $674,9003 bd2 ba2.3k sqft980 Pecan Dr, Fairview, TX 75069Off Market
Nearby schools
GreatSchools rating
- 9/10Sloan Creek Intermediate SchoolGrades: 5-6Distance: 0.6 mi
- 10/10Willow Springs Middle SchoolGrades: 7-8Distance: 4.1 mi
- 9/10Lovejoy High SchoolGrades: 9-12Distance: 2.6 mi
Schools provided by the listing agent
- Elementary: Robert L. Puster
- Middle: Willow Springs
- High: Lovejoy
- District: Lovejoy ISD
Source: NTREIS. This data may not be complete. We recommend contacting the local school district to confirm school assignments for this home.
Get a cash offer in 3 minutes
Find out how much your home could sell for in as little as 3 minutes with a no-obligation cash offer.
Estimated market value
$1,318,200
Get a cash offer in 3 minutes
Find out how much your home could sell for in as little as 3 minutes with a no-obligation cash offer.
Estimated market value
$1,318,200
- Texas
- Collin County
- Fairview
- 75069
- 1001 Pecan Dr
Nearby cities
Nearby zip codes
Other Fairview Topics
