Beautiful two story property in the desirable FoxGlen neighborhood. This home sits on 1.12 acres in award winning Lovejoy ISD. Lots of upgrades on this home, new hardwood floors, lots of built ins, large eat in kitchen with new cabinets and beautiful quartz countertops. On the first floor, you will find an oversized primary bedroom with an ensuite bathroom with dual sinks and quartz countertops then a second bedroom with ensuite bathroom, perfect for guests or in law suite. The first floor also contains a formal living room, dining room, a half bathroom and an office great for working from home, since is in a corner at the end of a hallway, could also be used as a study.
On the second floor you will find two great bedrooms and a bathroom with quartz countertops. Also there is a reading nook that could have other uses. This home is located near shopping, retail and entertainment areas. Perfect for anyone who wants the commodities of the city but wants that country feel. A must see.
Sold
Price Unknown
541 Maple Ln, Fairview, TX 75069
4beds
3,364sqft
Single Family Residence
Built in 1989
1.12 Acres Lot
$1,109,300 Zestimate®
$--/sqft
$4,867 Estimated rent
Home value
$1,109,300
$1.01M - $1.23M
$4,867/mo
Zestimate® history
Owner options
List your home for rent
$4,867/mo
Rent Zestimate®
Find your next renter with Zillow Rental Manager. Plus, with online applications, you can quickly screen prospective tenants – for free.
$4,867/mo
Rent Zestimate®
Refinance and save
Refinancing to a lower rate could help reduce your monthly payments and save thousands over the life of the loan.
Explore your selling options
Work with a Zillow partner agent
Leverage their expertise and Zillow's premium Showcase listings to get your home seen by more buyers.
Get startedList with your own agent
Get your home in front of millions of buyers by listing it on Zillow.
Learn how to do itSell it yourself
Take full control of how buyers see your home on Zillow by listing For Sale by Owner (FSBO).
List your homeWhat's special
Quartz countertopsBeautiful two story propertyReading nookBeautiful quartz countertopsLots of built insDesirable foxglen neighborhoodHalf bathroom
Zillow last checked:
Listing updated:
Listed by:
Zoila Basler 0807786 918-906-3464,
United Real Estate 972-372-0590
Bought with:
Greg Fife
Butch Fife, REALTORS
Source: NTREIS,MLS#: 20473407
Facts & features
Interior
Bedrooms & bathrooms
- Bedrooms: 4
- Bathrooms: 4
- Full bathrooms: 3
- 1/2 bathrooms: 1
Primary bedroom
- Features: Dual Sinks, En Suite Bathroom, Linen Closet, Walk-In Closet(s)
- Level: First
- Dimensions: 17 x 15
Bedroom
- Features: Built-in Features, En Suite Bathroom
- Level: First
- Dimensions: 14 x 13
Bedroom
- Features: Ceiling Fan(s)
- Level: Second
- Dimensions: 16 x 12
Bedroom
- Features: Ceiling Fan(s), En Suite Bathroom, Walk-In Closet(s)
- Level: Second
- Dimensions: 10 x 18
Primary bathroom
- Features: Dual Sinks, En Suite Bathroom, Granite Counters, Garden Tub/Roman Tub, Linen Closet, Separate Shower
- Level: First
- Dimensions: 12 x 12
Dining room
- Level: First
- Dimensions: 12 x 13
Family room
- Features: Built-in Features, Ceiling Fan(s), Fireplace
- Level: First
- Dimensions: 19 x 19
Other
- Features: Built-in Features, En Suite Bathroom, Granite Counters, Separate Shower
- Level: First
- Dimensions: 11 x 4
Other
- Features: Granite Counters, Hollywood Bath, Separate Shower
- Level: Second
- Dimensions: 10 x 5
Half bath
- Features: Granite Counters
- Level: First
- Dimensions: 4 x 6
Kitchen
- Features: Breakfast Bar, Built-in Features, Eat-in Kitchen, Granite Counters, Kitchen Island, Pantry
- Level: First
- Dimensions: 16 x 21
Living room
- Features: Fireplace
- Level: First
- Dimensions: 18 x 20
Office
- Features: Ceiling Fan(s)
- Level: First
- Dimensions: 9 x 8
Heating
- Central, Electric, Fireplace(s)
Cooling
- Central Air
Appliances
- Included: Double Oven, Dishwasher, Electric Cooktop, Electric Oven, Disposal, Microwave, Trash Compactor, Warming Drawer
- Laundry: Washer Hookup, Electric Dryer Hookup, Laundry in Utility Room
Features
- Built-in Features, Chandelier, Cathedral Ceiling(s), Double Vanity, Eat-in Kitchen, Granite Counters, High Speed Internet, Kitchen Island, Open Floorplan, Pantry, Cable TV, Vaulted Ceiling(s), Walk-In Closet(s)
- Flooring: Carpet, Ceramic Tile, Hardwood
- Windows: Bay Window(s), Skylight(s)
- Has basement: No
- Number of fireplaces: 2
- Fireplace features: Family Room, Living Room, Wood Burning
Interior area
- Total interior livable area: 3,364 sqft
Property
Parking
- Total spaces: 3
- Parking features: Additional Parking, Covered, Door-Multi, Door-Single, Garage, Garage Door Opener, Inside Entrance, Garage Faces Rear
- Attached garage spaces: 3
Features
- Levels: Two
- Stories: 2
- Patio & porch: Covered
- Pool features: Gunite, In Ground, Pool, Pool Sweep
- Fencing: Wood
Lot
- Size: 1.12 Acres
- Features: Acreage
- Residential vegetation: Heavily Wooded
Details
- Parcel number: R103600001901
Construction
Type & style
- Home type: SingleFamily
- Architectural style: Traditional,Detached
- Property subtype: Single Family Residence
Materials
- Brick
- Foundation: Slab
- Roof: Shingle
Condition
- Year built: 1989
Utilities & green energy
- Sewer: Septic Tank
- Water: Public
- Utilities for property: Electricity Available, Electricity Connected, Phone Available, Septic Available, Separate Meters, Water Available, Cable Available
Community & HOA
Community
- Subdivision: Foxglen
HOA
- Has HOA: Yes
- HOA name: none
Location
- Region: Fairview
Financial & listing details
- Tax assessed value: $1,046,310
- Annual tax amount: $14,013
- Date on market: 11/14/2023
- Cumulative days on market: 16 days
- Listing terms: Cash,Conventional
- Exclusions: chandelier in entry way, washer and dryer, refrigerator in kitchen (negotiable)
- Electric utility on property: Yes
Price history
| Date | Event | Price |
|---|---|---|
| 1/26/2024 | Sold | -- |
Source: NTREIS #20473407 Report a problem | ||
| 12/8/2023 | Pending sale | $1,149,000$342/sqft |
Source: NTREIS #20473407 Report a problem | ||
| 12/1/2023 | Contingent | $1,149,000$342/sqft |
Source: NTREIS #20473407 Report a problem | ||
| 11/14/2023 | Listed for sale | $1,149,000$342/sqft |
Source: NTREIS #20473407 Report a problem | ||
Public tax history
| Year | Property taxes | Tax assessment |
|---|---|---|
| 2025 | -- | $1,046,310 +22.2% |
| 2024 | $7,426 -40.7% | $856,473 +10% |
| 2023 | $12,518 -8.7% | $778,612 +10% |
| 2022 | $13,714 +4.9% | $707,829 +10% |
| 2021 | $13,077 -0.8% | $643,481 +1.8% |
| 2020 | $13,181 +9.5% | $632,335 +10% |
| 2019 | $12,037 -1.5% | $574,850 +3.3% |
| 2018 | $12,226 +13.1% | $556,600 +10% |
| 2017 | $10,812 | $506,000 +0.6% |
| 2016 | $10,812 +22.3% | $503,061 +13.8% |
| 2015 | $8,838 | $442,148 +8.5% |
| 2014 | $8,838 | $407,695 -1.1% |
| 2013 | -- | $412,412 +0.9% |
| 2012 | -- | $408,622 +2.9% |
| 2011 | -- | $397,005 -0.6% |
| 2010 | -- | $399,211 +0.4% |
| 2009 | -- | $397,759 +2.7% |
| 2008 | -- | $387,254 +4% |
| 2007 | -- | $372,186 +4.8% |
| 2006 | -- | $355,000 +2.2% |
| 2005 | -- | $347,345 +0.7% |
| 2004 | -- | $345,034 -2.8% |
| 2003 | -- | $354,986 0% |
| 2002 | -- | $355,113 +2% |
| 2001 | -- | $348,061 +3.5% |
| 2000 | -- | $336,429 |
Find assessor info on the county website
Neighborhood: 75069
Nearby homes
- $662,1003 bd2 ba2.3k sqft980 Pecan Dr, Fairview, TX 75069Off Market
- $853,0003 bd3 ba2.3k sqft561 Maple Ln, Fairview, TX 75069Off Market
- $279,573-- bd-- ba3.3k sqft561 Maple Ln, Mckinney, TX 75069Off Market
- $988,0004 bd3 ba3k sqft550 Ashwood Ln, Fairview, TX 75069Off Market
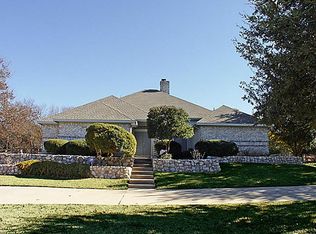
- $1,283,0004 bd4 ba3.8k sqft1001 Pecan Dr, Fairview, TX 75069Off Market
- $1,574,9006 bd6 ba5.4k sqft560 Ashwood Ln, Fairview, TX 75069Off Market
- $836,3004 bd2 ba2.5k sqft1000 Pecan Dr, Fairview, TX 75069Off Market
- $1,055,0005 bd3 ba4k sqft540 Ashwood Ln, Fairview, TX 75069Off Market
Nearby schools
GreatSchools rating
- 9/10Sloan Creek Intermediate SchoolGrades: 5-6Distance: 0.6 mi
- 10/10Willow Springs Middle SchoolGrades: 7-8Distance: 4.1 mi
- 9/10Lovejoy High SchoolGrades: 9-12Distance: 2.6 mi
Schools provided by the listing agent
- Elementary: Robert L. Puster
- High: Lovejoy
- District: Lovejoy ISD
Source: NTREIS. This data may not be complete. We recommend contacting the local school district to confirm school assignments for this home.
Get a cash offer in 3 minutes
Find out how much your home could sell for in as little as 3 minutes with a no-obligation cash offer.
Estimated market value
$1,109,300
Get a cash offer in 3 minutes
Find out how much your home could sell for in as little as 3 minutes with a no-obligation cash offer.
Estimated market value
$1,109,300
- Texas
- Collin County
- Fairview
- 75069
- 541 Maple Ln
