Welcome home, where function meets location in perfect harmony! This stunning property at 1001 Preston Dr., Brandon, MS 39047, has been partially updated and is ready for you to move right in.
**What's New? Lots of Things!**
- **Roof** (May 2022): Enjoy peace of mind with a brand-new roof that's built to last.
- **AC Unit** (September 2022): Stay cool with a high-efficiency AC unit installed just last fall.
- **Fence** (April 2023): Perfect for privacy and security, this new fence gives your backyard the perfect finishing touch.
- **Garage Doors** (April 2024): Fresh, stylish, and ready to welcome you home.
- **Deck** (July 2024): Whether you're hosting summer barbecues or enjoying a quiet evening under the stars, this brand-new deck has you covered.
- **Interior Renovation** (July 2024): Step inside to find fresh paint and thoughtful updates that give this home a modern, inviting feel.
This is more than just a house; it's a move-in ready home that has been well taken care of. Located in the heart of Brandon, you'll be close to everything while enjoying the peace and quiet of a friendly neighborhood.
Don't miss your chance to own this beautifully updated home—schedule your showing today!
Closed
Price Unknown
1001 Preston Dr, Brandon, MS 39047
4beds
2,653sqft
Residential, Single Family Residence
Built in 1985
0.4 Acres Lot
$299,100 Zestimate®
$--/sqft
$2,601 Estimated rent
Home value
$299,100
$278,000 - $323,000
$2,601/mo
Zestimate® history
Owner options
List your home for rent
$2,601/mo
Rent Zestimate®
Find your next renter with Zillow Rental Manager. Plus, with online applications, you can quickly screen prospective tenants – for free.
$2,601/mo
Rent Zestimate®
Refinance and save
Refinancing to a lower rate could help reduce your monthly payments and save thousands over the life of the loan.
Explore your selling options
Work with a Zillow partner agent
Leverage their expertise and Zillow's premium Showcase listings to get your home seen by more buyers.
Get startedList with your own agent
Get your home in front of millions of buyers by listing it on Zillow.
Learn how to do itSell it yourself
Take full control of how buyers see your home on Zillow by listing For Sale by Owner (FSBO).
List your homeWhat's special
Brand-new deckNew fenceHigh-efficiency ac unitBrand-new roofInterior renovation
Zillow last checked:
Listing updated:
Listed by:
Austin Prowant,
Southern Homes Real Estate
Bought with:
Tre Smith, B24148
Smth and Associates Realty LL
Source: MLS United,MLS#: 4090103
Facts & features
Interior
Bedrooms & bathrooms
- Bedrooms: 4
- Bathrooms: 2
- Full bathrooms: 2
Heating
- Central, Natural Gas
Cooling
- Central Air, Electric
Appliances
- Included: Dishwasher, Microwave, Stainless Steel Appliance(s)
Features
- Has fireplace: Yes
- Fireplace features: Living Room
Interior area
- Total structure area: 2,653
- Total interior livable area: 2,653 sqft
Property
Parking
- Total spaces: 2
- Parking features: Garage
- Garage spaces: 2
Features
- Levels: One and One Half
- Stories: 1
- Exterior features: Rain Gutters
Lot
- Size: 0.4 Acres
Details
- Parcel number: H10p00000600160
Construction
Type & style
- Home type: SingleFamily
- Property subtype: Residential, Single Family Residence
Materials
- Brick
- Foundation: Slab
- Roof: Architectural Shingles
Condition
- Updated/Remodeled
- New construction: No
- Year built: 1985
Utilities & green energy
- Sewer: Public Sewer
- Water: Public
- Utilities for property: Electricity Connected, Natural Gas Connected, Sewer Connected, Water Connected
Community & HOA
Community
- Subdivision: Castlewoods
Location
- Region: Brandon
Financial & listing details
- Tax assessed value: $185,250
- Annual tax amount: $1,474
- Date on market: 2/17/2025
- Electric utility on property: Yes
Price history
| Date | Event | Price |
|---|---|---|
| 3/14/2025 | Sold | -- |
Source: MLS United #4090103 Report a problem | ||
| 2/21/2025 | Pending sale | $289,000$109/sqft |
Source: MLS United #4090103 Report a problem | ||
| 2/17/2025 | Price change | $289,000-3.6%$109/sqft |
Source: MLS United #4090103 Report a problem | ||
| 2/6/2025 | Pending sale | $299,800$113/sqft |
Source: MLS United #4090103 Report a problem | ||
| 1/2/2025 | Listed for sale | $299,800$113/sqft |
Source: MLS United #4090103 Report a problem | ||
| 12/20/2024 | Listing removed | $299,800-9.1%$113/sqft |
Source: MLS United #4090103 Report a problem | ||
| 10/5/2024 | Price change | $329,800-2.9%$124/sqft |
Source: MLS United #4090103 Report a problem | ||
| 8/30/2024 | Listed for sale | $339,800+151.7%$128/sqft |
Source: MLS United #4090103 Report a problem | ||
| 4/1/2014 | Sold | -- |
Source: Public Record Report a problem | ||
| 1/22/2014 | Listed for sale | $135,000$51/sqft |
Source: Re/Max Alliance #260410 Report a problem | ||
Public tax history
| Year | Property taxes | Tax assessment |
|---|---|---|
| 2025 | $3,155 +86.1% | $27,788 +50% |
| 2024 | $1,695 +15% | $18,525 +12.4% |
| 2023 | $1,474 +1.7% | $16,474 |
| 2022 | $1,450 | $16,474 |
| 2021 | $1,450 | $16,474 +11.9% |
| 2020 | $1,450 +13.8% | $14,716 |
| 2019 | $1,274 -2.3% | $14,716 |
| 2018 | $1,304 +2.3% | $14,716 |
| 2017 | $1,274 | $14,716 +3.7% |
| 2016 | $1,274 +11% | $14,196 |
| 2015 | $1,148 | $14,196 -33.3% |
| 2014 | $1,148 -46% | $21,294 +50% |
| 2013 | $2,126 +218% | $14,196 |
| 2012 | $669 +3.9% | $14,196 |
| 2011 | $643 | $14,196 |
| 2010 | $643 +1.1% | $14,196 +0.5% |
| 2009 | $637 -68.6% | $14,124 -33.3% |
| 2008 | $2,025 +15.4% | $21,186 |
| 2007 | $1,754 -0.1% | -- |
| 2006 | $1,756 -0.7% | -- |
| 2005 | $1,769 +83% | -- |
| 2004 | $966 +2.2% | -- |
| 2003 | $945 +2.2% | -- |
| 2002 | $925 | -- |
| 2001 | -- | $11,753 -90% |
| 2000 | $854 | $117,530 |
Find assessor info on the county website
Neighborhood: 39047
Nearby homes
- $277,8003 bd3 ba2k sqft1011 Preston Dr, Brandon, MS 39047Off Market
- $244,8003 bd2 ba1.6k sqft620 Bradford Dr, Brandon, MS 39047Off Market
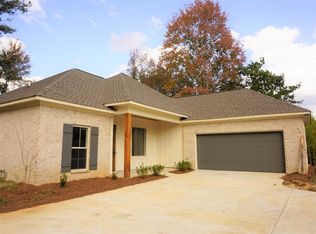
- $210,0003 bd2 ba1.9k sqft604 Bradford Dr, Brandon, MS 39047For Sale

- $255,8003 bd3 ba1.7k sqft1010 Preston Dr, Brandon, MS 39047Off Market
- $233,6003 bd1 ba2k sqft624 Bradford Dr, Brandon, MS 39047Off Market
- $175,0309,100 sqft1021 Preston Dr, Brandon, MS 39047Off Market
- $329,2003 bd4 ba2.8k sqft617 Bradford Dr, Brandon, MS 39047Off Market
- $284,8003 bd2 ba1.9k sqft613 Bradford Dr, Brandon, MS 39047Off Market
Nearby schools
GreatSchools rating
- 9/10Northwest Elementary SchoolGrades: PK-5Distance: 1.6 mi
- 7/10Northwest Rankin Middle SchoolGrades: 6-8Distance: 1.6 mi
- 8/10Northwest Rankin High SchoolGrades: 9-12Distance: 1.7 mi
Schools provided by the listing agent
- Elementary: Northwest Elementary School
- Middle: Northwest Rankin Middle
- High: Northwest Rankin
Source: MLS United. This data may not be complete. We recommend contacting the local school district to confirm school assignments for this home.
- Mississippi
- Rankin County
- Brandon
- 39047
- 1001 Preston Dr
