This residential property offers an opportunity for buyers looking for a home in the Brandon area. The property features a functional layout with potential for comfortable living and future improvements. With its established residential setting and convenient access to local schools, shopping, dining, and major roadways, this property is well positioned for owner-occupants or investors. The property is being offered as-is.
Active
$210,000
604 Bradford Dr, Brandon, MS 39047
3beds
1,979sqft
Residential, Single Family Residence
Built in 1985
0.29 Acres Lot
$198,600 Zestimate®
$106/sqft
$-- HOA
What's special
- 60 days
- 753
- 58
Likely to sell faster than
Zillow last checked:
Listing updated:
Listed by:
Joshua M Rice 769-231-9387,
Ekey Realty, LLC 601-790-9030,
Eric Stephenson 601-740-0795
Source: MLS United,MLS#: 4160252
Facts & features
Interior
Bedrooms & bathrooms
- Bedrooms: 3
- Bathrooms: 2
- Full bathrooms: 2
Heating
- Fireplace(s)
Cooling
- Ceiling Fan(s), Central Air
Appliances
- Included: Dishwasher, Microwave
Features
- Ceiling Fan(s)
- Flooring: Carpet, Laminate, Tile
- Has fireplace: Yes
- Fireplace features: Living Room
Interior area
- Total structure area: 1,979
- Total interior livable area: 1,979 sqft
Video & virtual tour
Property
Parking
- Total spaces: 2
- Parking features: Attached, Paved
- Attached garage spaces: 2
Features
- Levels: One
- Stories: 1
- Patio & porch: Deck, Front Porch
- Exterior features: Private Yard
- Fencing: Back Yard
Lot
- Size: 0.29 Acres
Details
- Parcel number: H10q00000100260
Construction
Type & style
- Home type: SingleFamily
- Architectural style: Traditional
- Property subtype: Residential, Single Family Residence
Materials
- Brick, Wood Siding
- Foundation: Slab
- Roof: Asphalt
Condition
- New construction: No
- Year built: 1985
Utilities & green energy
- Sewer: Public Sewer
- Water: Public
- Utilities for property: Electricity Available, Water Available
Community & HOA
Community
- Subdivision: Castlewoods
HOA
- Has HOA: Yes
Location
- Region: Brandon
Financial & listing details
- Price per square foot: $106/sqft
- Tax assessed value: $174,710
- Annual tax amount: $2,976
- Date on market: 8/24/2026
- Electric utility on property: Yes
Estimated market value
$198,600
$189,000 - $209,000
$2,591/mo
Price history
| Date | Event | Price |
|---|---|---|
| 8/24/2026 | Listed for sale | $210,000$106/sqft |
Source: MLS United #4160252 Report a problem | ||
| 5/7/2026 | Sold | -- |
Source: Public Record Report a problem | ||
Public tax history
| Year | Property taxes | Tax assessment |
|---|---|---|
| 2025 | $2,976 +341.1% | $26,207 +50% |
| 2024 | $675 0% | $17,471 +13.6% |
| 2023 | $675 +1.4% | $15,380 |
| 2022 | $665 | $15,380 |
| 2021 | $665 | $15,380 +11.7% |
| 2020 | $665 -0.7% | $13,764 |
| 2019 | $670 -1.8% | $13,764 |
| 2018 | $683 +1.9% | $13,764 |
| 2017 | $670 | $13,764 +4.4% |
| 2016 | $670 +15.5% | $13,187 |
| 2015 | $580 | $13,187 |
| 2014 | $580 +2.1% | $13,187 |
| 2013 | $568 | $13,187 |
| 2012 | $568 +3.9% | $13,187 |
| 2011 | $546 | $13,187 |
| 2010 | $546 -7.7% | $13,187 -3.5% |
| 2009 | $592 +0.5% | $13,659 0% |
| 2008 | $589 +51.3% | $13,662 |
| 2007 | $389 -0.1% | -- |
| 2006 | $390 -0.7% | -- |
| 2005 | $392 +1% | -- |
| 2004 | $388 +1.3% | -- |
| 2003 | $384 -52.1% | -- |
| 2002 | $802 | -- |
| 2001 | -- | $11,467 -90% |
| 2000 | $749 | $114,670 |
Find assessor info on the county website
Monthly payment
Est. payment
Payment breakdown
Explore the cost of this home by adjusting the details. Changes won't be saved.Climate risks
Neighborhood: 39047
Nearby schools
Schools provided by the listing agent
- Elementary: Northwest Elementary School
- Middle: Northwest Rankin Middle
- High: Northwest Rankin
Source: MLS United. This data may not be complete. We recommend contacting the local school district to confirm school assignments for this home.

Similar homes
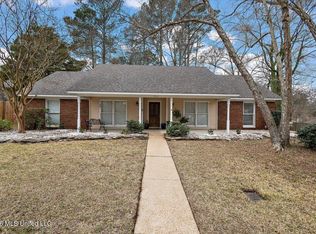
- $229,0003 bd2 ba1.5k sqft108 Plum Tree Rd, Brandon, MS 39047For Sale
 MLS ID #4166229, Meaghan Murphy, Home Again Realty. MLS United
- $204,9003 bd2 ba1.7k sqft125 Cumberland Rd, Brandon, MS 39047For Sale
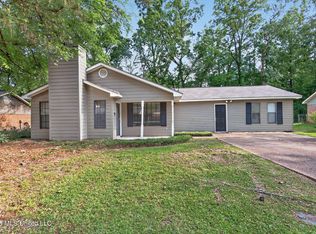 MLS ID #4146648, Robert E Salmons, Entera Realty, LLC. MLS United
- $225,0002 bd2 ba1.1k sqft802 Mocking Bird Cir, Brandon, MS 39047For Sale
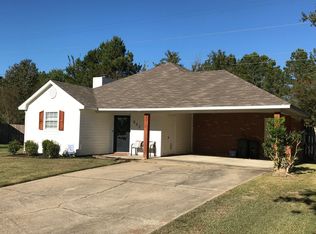 MLS ID #4166133, Kay Shelton, Back Porch Realty, LLC. MLS United
- $239,0003 bd2 ba1.7k sqft16 Crosswoods Rd, Brandon, MS 39042For Sale
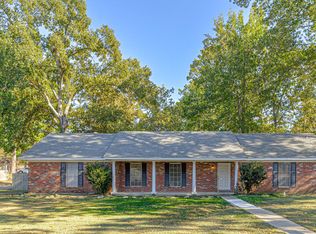 MLS ID #4166329, James Phillips, W Real Estate LLC. MLS United
