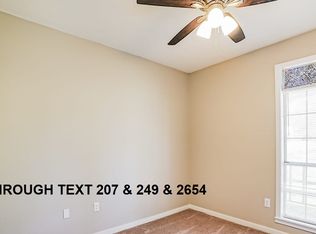
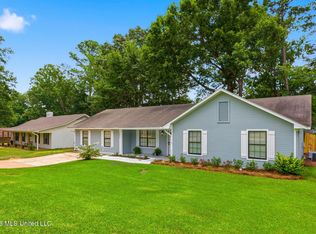
This 3-bedroom, 2-bathroom home is perfectly situated in the highly sought-after Castlewoods neighborhood. This home features a spacious, open-concept floor plan that seamlessly connects the main living spaces, creating an effortless flow for everyday living and entertaining. The inviting living room serves as a warm central gathering space, highlighted by a cozy fireplace. Overlooking the living area is the beautifully updated kitchen, which boasts elegant solid surface countertops and sleek stainless steel appliances. For your comfort, the primary suite offers a private retreat, complete with a dedicated en-suite bathroom featuring a double vanity. Schedule your private showing today!
Active
$284,900
320 Hanley Cir, Brandon, MS 39047
3beds
2,140sqft
Residential, Single Family Residence
Built in 1988
0.34 Acres Lot
$-- Zestimate®
$133/sqft
$-- HOA
What's special
Dedicated en-suite bathroomSpacious open-concept floor planCozy fireplaceBeautifully updated kitchenElegant solid surface countertopsSleek stainless steel appliancesDouble vanity
- 48 days
- 269
- 36
Zillow last checked:
Listing updated:
Listed by:
Robert E Salmons 888-216-6364,
Entera Realty, LLC 888-216-6364
Source: MLS United,MLS#: 4158486
Facts & features
Interior
Bedrooms & bathrooms
- Bedrooms: 3
- Bathrooms: 2
- Full bathrooms: 2
Primary bedroom
- Level: Main
Bedroom
- Level: Main
Bedroom
- Level: Main
Dining room
- Level: Main
Kitchen
- Level: Main
Living room
- Level: Main
Heating
- Central, Fireplace(s)
Cooling
- Ceiling Fan(s), Central Air
Appliances
- Included: Dishwasher, Disposal, Free-Standing Range
- Laundry: Laundry Room, Main Level
Features
- Double Vanity, Entrance Foyer, High Ceilings, Kitchen Island, Walk-In Closet(s)
- Flooring: Carpet, Simulated Wood, Tile
- Has fireplace: Yes
- Fireplace features: Living Room
Interior area
- Total structure area: 2,140
- Total interior livable area: 2,140 sqft
Video & virtual tour
Property
Parking
- Total spaces: 2
- Parking features: Attached
- Attached garage spaces: 2
Features
- Levels: One
- Stories: 1
- Patio & porch: Deck
- Exterior features: Private Yard
- Fencing: Partial
Lot
- Size: 0.34 Acres
Details
- Parcel number: H10q00001004350
- Zoning description: General Residential
Construction
Type & style
- Home type: SingleFamily
- Architectural style: Traditional
- Property subtype: Residential, Single Family Residence
Materials
- Brick, Stucco
- Foundation: Concrete Perimeter, Slab
- Roof: Architectural Shingles
Condition
- New construction: No
- Year built: 1988
Utilities & green energy
- Sewer: Public Sewer
- Water: Public
- Utilities for property: Electricity Connected
Community & HOA
Community
- Security: None
- Subdivision: Castlewoods
HOA
- Has HOA: No
Location
- Region: Brandon
Financial & listing details
- Price per square foot: $133/sqft
- Tax assessed value: $187,240
- Annual tax amount: $3,189
- Date on market: 8/7/2026
- Electric utility on property: Yes
Estimated market value
Not available
Estimated sales range
Not available
Not available
Price history
| Date | Event | Price |
|---|---|---|
| 8/7/2026 | Listed for sale | $284,900+9.6%$133/sqft |
Source: MLS United #4158486 Report a problem | ||
| 5/22/2025 | Listing removed | $2,075$1/sqft |
Source: Zillow Rentals Report a problem | ||
| 3/25/2025 | Listed for rent | $2,075-6.7%$1/sqft |
Source: Zillow Rentals Report a problem | ||
| 3/2/2025 | Listing removed | $260,000$121/sqft |
Source:  NextHome #4089925 Report a problem NextHome #4089925 Report a problem | ||
| 11/27/2024 | Price change | $260,000+4%$121/sqft |
Source: MLS United #4089925 Report a problem | ||
| 11/25/2024 | Price change | $249,900-3.9%$117/sqft |
Source: MLS United #4089925 Report a problem | ||
| 11/12/2024 | Price change | $260,000-2.3%$121/sqft |
Source: MLS United #4089925 Report a problem | ||
| 10/15/2024 | Price change | $266,000-1.4%$124/sqft |
Source: MLS United #4089925 Report a problem | ||
| 9/30/2024 | Price change | $269,900-1.5%$126/sqft |
Source: MLS United #4089925 Report a problem | ||
| 9/16/2024 | Price change | $274,000-2.1%$128/sqft |
Source: MLS United #4089925 Report a problem | ||
| 9/13/2024 | Listing removed | $2,225$1/sqft |
Source: Zillow Rentals Report a problem | ||
| 9/6/2024 | Price change | $280,000-1.8%$131/sqft |
Source: MLS United #4089925 Report a problem | ||
| 8/29/2024 | Listed for sale | $285,000+35.7%$133/sqft |
Source: MLS United #4089925 Report a problem | ||
| 7/16/2024 | Listed for rent | $2,225+20.3%$1/sqft |
Source: Zillow Rentals Report a problem | ||
| 11/11/2020 | Listing removed | $1,850$1/sqft |
Source: RENU Property Mgt Report a problem | ||
| 10/24/2020 | Listed for rent | $1,850$1/sqft |
Source: RENU Property Mgt Report a problem | ||
| 10/16/2020 | Sold | -- |
Source: MLS United #1333158 Report a problem | ||
| 9/14/2020 | Pending sale | $210,000$98/sqft |
Source: Nix-Tann & Associates, Inc. #333158 Report a problem | ||
| 9/10/2020 | Price change | $210,000-8.5%$98/sqft |
Source: Nix-Tann & Associates, Inc. #333158 Report a problem | ||
| 8/4/2020 | Listed for sale | $229,500+166.9%$107/sqft |
Source: Nix-Tann & Associates, Inc. #333158 Report a problem | ||
| 11/18/2014 | Sold | -- |
Source: MLS United #1268933 Report a problem | ||
| 10/11/2014 | Listed for sale | $86,000$40/sqft |
Source: Coldwell Banker Graham & Assoc #268933 Report a problem | ||
Public tax history
| Year | Property taxes | Tax assessment |
|---|---|---|
| 2025 | $3,189 +5.4% | $28,086 |
| 2024 | $3,025 +12.7% | $28,086 +12.7% |
| 2023 | $2,685 +1.4% | $24,932 |
| 2022 | $2,648 | $24,932 +50% |
| 2021 | $2,648 +80.7% | $16,621 +12% |
| 2020 | $1,465 +13.8% | $14,844 |
| 2019 | $1,288 -2.3% | $14,844 |
| 2018 | $1,318 +2.3% | $14,844 |
| 2017 | $1,288 | $14,844 +3.7% |
| 2016 | $1,288 +11.1% | $14,312 |
| 2015 | $1,159 +70.5% | $14,312 |
| 2014 | $680 +8.4% | $14,312 |
| 2013 | $627 -44.4% | $14,312 |
| 2012 | $1,129 +5% | $14,312 |
| 2011 | $1,075 | $14,312 |
| 2010 | $1,075 +0.7% | $14,312 +0.5% |
| 2009 | $1,068 -1.5% | $14,237 -1.8% |
| 2008 | $1,085 +18.5% | $14,491 |
| 2007 | $916 -0.2% | -- |
| 2006 | $917 -0.9% | -- |
| 2005 | $925 +1.3% | -- |
| 2004 | $913 +0.7% | -- |
| 2003 | $908 +2.4% | -- |
| 2002 | $887 | -- |
| 2001 | -- | $12,331 -90% |
| 2000 | $824 | $123,310 |
Find assessor info on the county website
Monthly payment
Est. payment
Payment breakdown
Explore the cost of this home by adjusting the details. Changes won't be saved.Climate risks
Neighborhood: 39047
Nearby schools
Schools provided by the listing agent
- Elementary: Northwest Rankin
- Middle: Northwest Rankin Middle
- High: Northwest Rankin
Source: MLS United. This data may not be complete. We recommend contacting the local school district to confirm school assignments for this home.
Similar homes
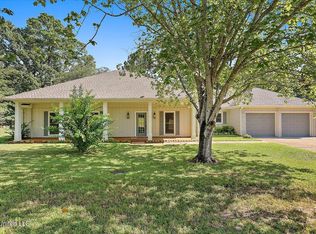
- $270,0003 bd2 ba2k sqft320 Helmsley Dr, Brandon, MS 39047For Sale
 MLS ID #4152163, Joshua A Clarke, NuWay Realty MS. MLS United
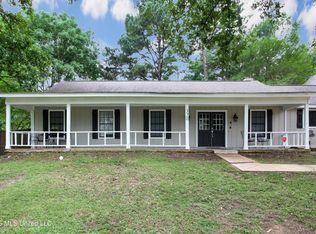
 - $294,9004 bd2 ba2k sqft940 Tenby Dr, Brandon, MS 39047For Sale
 MLS ID #4149782, Robert E Salmons, Entera Realty, LLC. MLS United
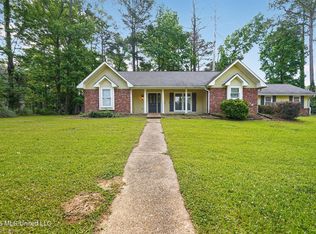
 - $299,9003 bd3 ba2.3k sqft443 Bradford Dr, Brandon, MS 39047For Sale
 MLS ID #4160585, Colin A Baker, Southern Homes Real Estate. MLS United
 - $259,9004 bd2 ba2k sqft543 Bradford Dr, Brandon, MS 39047For Sale
 MLS ID #4156832, Mike Hoffman, Nix-Tann & Associates, Inc.. MLS United
