What?? A golf course home with a golf cart garage and HOA-maintained front and back yards? Now this is a deal! Priced well below comparable sales, this rare opportunity in Castlewoods offers a spacious living room with a gas fireplace, a dining area overlooking the course, and a beautiful kitchen featuring granite countertops and stainless-steel appliances. The convenient downstairs primary suite provides added privacy, while upstairs you'll find two generously sized bedrooms, a full bath, and additional attic storage. Step outside onto the deck and enjoy the peaceful golf course setting, with views toward the 17th hole and 18th tee box, or hop in your golf cart and take advantage of the convenient rear access to the course. The two-car garage offers additional storage along with a separate golf cart bay—an especially hard-to-find feature. As mentioned, the HOA maintains the front and back yards, giving you more time to enjoy the home and less time worrying about lawn care. Add in the distinctive Tudor-style architecture, golf course views, flexible floor plan, and unbeatable location, and you have a home that is truly hard to duplicate. Call your Realtor today to schedule a showing of this rare and unique property!
Active
$299,900
443 Bradford Dr, Brandon, MS 39047
3beds
2,302sqft
Residential, Single Family Residence
Built in 1995
4,791 Square Feet Lot
$293,500 Zestimate®
$130/sqft
$50/mo HOA
What's special
Convenient downstairs primary suiteGolf course homePeaceful golf course settingGolf course viewsGolf cart garageGas fireplaceSeparate golf cart bay
- 75 days
- 272
- 27
Likely to sell faster than
Zillow last checked:
Listing updated:
Listed by:
Colin A Baker 601-942-0507,
Southern Homes Real Estate 601-438-4663
Source: MLS United,MLS#: 4160585
Facts & features
Interior
Bedrooms & bathrooms
- Bedrooms: 3
- Bathrooms: 3
- Full bathrooms: 2
- 1/2 bathrooms: 1
Heating
- Central, Electric, Fireplace(s), Natural Gas
Cooling
- Ceiling Fan(s), Central Air
Appliances
- Included: Cooktop, Electric Cooktop, Exhaust Fan, Gas Water Heater, Microwave, Refrigerator, Water Heater
Features
- Double Vanity, Entrance Foyer, Pantry
- Flooring: Carpet, Laminate, Tile
- Windows: Insulated Windows
- Has fireplace: Yes
- Fireplace features: Gas Log
Interior area
- Total structure area: 2,302
- Total interior livable area: 2,302 sqft
Video & virtual tour
Property
Parking
- Total spaces: 2
- Parking features: Garage Door Opener, Concrete
- Garage spaces: 2
Features
- Levels: Two
- Stories: 2
- Patio & porch: Deck
- Exterior features: Other
Lot
- Size: 4,791 Square Feet
- Features: On Golf Course
Details
- Parcel number: H11d00000300310
Construction
Type & style
- Home type: SingleFamily
- Property subtype: Residential, Single Family Residence
Materials
- Brick
- Foundation: Slab
- Roof: Architectural Shingles
Condition
- Move In Ready
- New construction: No
- Year built: 1995
Utilities & green energy
- Sewer: Public Sewer
- Water: Public
- Utilities for property: Electricity Connected, Natural Gas Connected, Sewer Connected, Water Connected
Community & HOA
Community
- Security: Smoke Detector(s)
- Subdivision: Castlewoods
HOA
- Has HOA: Yes
- Services included: Maintenance Grounds
- HOA fee: $150 quarterly
Location
- Region: Brandon
Financial & listing details
- Price per square foot: $130/sqft
- Tax assessed value: $197,370
- Annual tax amount: $3,361
- Date on market: 8/27/2026
- Electric utility on property: Yes
Estimated market value
$293,500
$279,000 - $308,000
$2,666/mo
Price history
| Date | Event | Price |
|---|---|---|
| 8/27/2026 | Listed for sale | $299,900+0.8%$130/sqft |
Source: MLS United #4160585 Report a problem | ||
| 1/24/2022 | Sold | -- |
Source: MLS United #1344256 Report a problem | ||
| 12/17/2021 | Pending sale | $297,500$129/sqft |
Source: MLS United #1344256 Report a problem | ||
| 11/10/2021 | Price change | $297,500-0.5%$129/sqft |
Source: MLS United #1344256 Report a problem | ||
| 10/21/2021 | Price change | $299,000-0.3%$130/sqft |
Source:  CMMLS #344256 Report a problem | ||
| 10/16/2021 | Price change | $299,900-3.2%$130/sqft |
Source: CMMLS #344256 Report a problem | ||
| 10/14/2021 | Price change | $309,900-2.9%$135/sqft |
Source: CMMLS #344256 Report a problem | ||
| 10/12/2021 | Price change | $319,000-3%$139/sqft |
Source: MLS United #1344256 Report a problem | ||
| 10/1/2021 | Price change | $329,000+3.1%$143/sqft |
Source: MLS United #1344256 Report a problem | ||
| 10/1/2021 | Price change | $319,000-3%$139/sqft |
Source: CMMLS #344256 Report a problem | ||
| 9/23/2021 | Price change | $329,000-2.9%$143/sqft |
Source: CMMLS #344256 Report a problem | ||
| 9/17/2021 | Listed for sale | $339,000+55.4%$147/sqft |
Source:  NextHome #344256 Report a problem | ||
| 8/23/2019 | Sold | -- |
Source: MLS United #1319948 Report a problem | ||
| 7/14/2019 | Pending sale | $218,200$95/sqft |
Source: Keller Williams New Beginnings #319948 Report a problem | ||
| 7/9/2019 | Price change | $218,200+0.1%$95/sqft |
Source: Keller Williams New Beginnings #319948 Report a problem | ||
| 6/20/2019 | Price change | $218,000-0.2%$95/sqft |
Source: Keller Williams New Beginnings #319948 Report a problem | ||
| 6/3/2019 | Price change | $218,400-0.2%$95/sqft |
Source: Keller Williams New Beginnings #319948 Report a problem | ||
| 5/16/2019 | Listed for sale | $218,900+22.6%$95/sqft |
Source: Keller Williams New Beginnings #319948 Report a problem | ||
| 5/13/2014 | Sold | -- |
Source: MLS United #1260420 Report a problem | ||
| 4/15/2014 | Pending sale | $178,500$78/sqft |
Source: The McCaughan Company, Real Estate #260420 Report a problem | ||
| 3/28/2014 | Price change | $178,500-2.2%$78/sqft |
Source: The McCaughan Company, Real Estate #260420 Report a problem | ||
| 1/23/2014 | Listed for sale | $182,500$79/sqft |
Source: The McCaughan Company, Real Estate #260420 Report a problem | ||
Public tax history
| Year | Property taxes | Tax assessment |
|---|---|---|
| 2025 | $3,361 +5.4% | $29,606 |
| 2024 | $3,189 +2.4% | $29,606 +2.4% |
| 2023 | $3,115 +78.2% | $28,926 +50% |
| 2022 | $1,748 -43.1% | $19,284 -33.3% |
| 2021 | $3,072 | $28,926 +12% |
| 2020 | $3,072 +11.1% | $25,838 |
| 2019 | $2,764 -1.8% | $25,838 |
| 2018 | $2,816 +1.9% | $25,838 |
| 2017 | $2,764 | $25,838 +2.1% |
| 2016 | $2,764 +7.1% | $25,299 |
| 2015 | $2,580 | $25,299 +50% |
| 2014 | $2,580 +97% | $16,866 |
| 2013 | $1,309 +40% | $16,866 |
| 2012 | $935 +3.9% | $16,866 |
| 2011 | $900 -1.7% | $16,866 -1% |
| 2010 | $916 | $17,029 |
| 2009 | $916 +0.5% | $17,029 0% |
| 2008 | $911 +32.2% | $17,034 |
| 2007 | $689 -0.1% | -- |
| 2006 | $690 -0.7% | -- |
| 2005 | $695 +1% | -- |
| 2004 | $688 +4.1% | -- |
| 2003 | $661 +1.8% | -- |
| 2002 | $650 | -- |
| 2001 | -- | $12,875 -90% |
| 2000 | $593 | $128,750 |
Find assessor info on the county website
Monthly payment
Est. payment
Payment breakdown
Explore the cost of this home by adjusting the details. Changes won't be saved.Climate risks
Neighborhood: 39047
Nearby schools
Schools provided by the listing agent
- Elementary: Northwest Rankin
- Middle: Northwest Rankin Middle
- High: Northwest Rankin
Source: MLS United. This data may not be complete. We recommend contacting the local school district to confirm school assignments for this home.


Similar homes
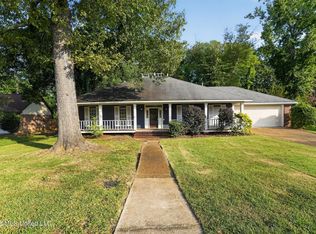
- $279,6504 bd3 ba2k sqft855 Rushton Cir, Brandon, MS 39047For Sale
 MLS ID #4167362, Damon Wofford, Damon Wofford Realty, LLC. MLS United
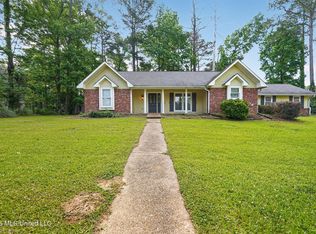
- $279,9003 bd2 ba2.1k sqft320 Hanley Cir, Brandon, MS 39047For Sale
 MLS ID #4158486, Robert E Salmons, Entera Realty, LLC. MLS United
- $249,9003 bd2 ba1.5k sqft421 Arundel Dr, Brandon, MS 39047For Sale
 MLS ID #4167672, Brooke Witcher, Turn Key Properties, LLC. MLS United
- $284,9004 bd2 ba2k sqft940 Tenby Dr, Brandon, MS 39047For Sale
 MLS ID #4149782, Robert E Salmons, Entera Realty, LLC. MLS United
