A JEWEL in Farmington Station! Tucked away on a quiet cul-de-sac, 307 Bedford Ct offers a large, private backyard and has been meticulously maintained, with thoughtful updates any buyer will appreciate. The big-ticket items are covered: a NEWER ROOF, a SOLID FOUNDATION, and NO CARPET anywhere in the home. The well-designed split floor plan makes the most of every square foot, giving the primary suite a private retreat while keeping the rest of the home open and easy to live in. On the guest side, the bedrooms have larger-than-usual closets, and the guest bath has a NEWLY UPDATED walk-in shower. Abundant windows fill every room with natural light, creating a warm, welcoming feel from the moment you walk in. Out back, the spacious private yard is ready for weekend cookouts, playtime, or quiet evenings outdoors. BONUS: Qualified buyers may assume the existing Trustmark FHA mortgage at interest rate of 5.8%.This home is also in a USDA-eligible area, so qualified buyers can purchase with $0 DOWN! Homes this well cared for, on a cul-de-sac in Farmington Station, don't come along often, so schedule your showing today!
Pending
$274,900
307 Bedford Ct, Brandon, MS 39047
3beds
1,420sqft
Residential, Single Family Residence
Built in 2005
0.33 Acres Lot
$272,500 Zestimate®
$194/sqft
$-- HOA
What's special
Quiet cul-de-sacLarge private backyardWell-designed split floor planNewly updated walk-in showerLarger-than-usual closetsNewer roofSolid foundation
- 34 days
- 221
- 19
Likely to sell faster than
Zillow last checked:
Listing updated:
Listed by:
Brooke Witcher 601-497-1836,
Turn Key Properties, LLC 601-427-5088
Source: MLS United,MLS#: 4165171
Facts & features
Interior
Bedrooms & bathrooms
- Bedrooms: 3
- Bathrooms: 2
- Full bathrooms: 2
Heating
- Central, Fireplace(s), Natural Gas
Cooling
- Central Air
Appliances
- Included: Dishwasher, Disposal, Microwave
- Laundry: Electric Dryer Hookup
Features
- Ceiling Fan(s), Entrance Foyer, High Ceilings, Open Floorplan, Pantry, Storage, Walk-In Closet(s), Double Vanity
- Flooring: Vinyl, Ceramic Tile
- Windows: Insulated Windows
- Has fireplace: Yes
- Fireplace features: Gas Log
Interior area
- Total structure area: 1,420
- Total interior livable area: 1,420 sqft
Video & virtual tour
Property
Parking
- Total spaces: 2
- Parking features: Attached, Garage Door Opener
- Attached garage spaces: 2
Features
- Levels: One
- Stories: 1
- Patio & porch: Patio
- Exterior features: Private Yard
- Fencing: Partial,Wood
Lot
- Size: 0.33 Acres
- Features: Cul-De-Sac
Details
- Parcel number: G11p00000301330
Construction
Type & style
- Home type: SingleFamily
- Architectural style: Traditional
- Property subtype: Residential, Single Family Residence
Materials
- Brick
- Foundation: Slab
- Roof: Architectural Shingles
Condition
- Move In Ready
- New construction: No
- Year built: 2005
Utilities & green energy
- Sewer: Public Sewer
- Water: Public
- Utilities for property: Cable Available, Electricity Available, Natural Gas Available, Water Available
Community & HOA
Community
- Features: Other
- Security: Security System, Smoke Detector(s)
- Subdivision: Farmington Station
HOA
- Has HOA: Yes
- Services included: Maintenance Grounds
Location
- Region: Brandon
Financial & listing details
- Price per square foot: $194/sqft
- Tax assessed value: $154,470
- Annual tax amount: $1,454
- Date on market: 10/10/2026
- Electric utility on property: Yes
Estimated market value
$272,500
$259,000 - $286,000
$1,929/mo
Price history
| Date | Event | Price |
|---|---|---|
| 10/18/2026 | Pending sale | $274,900$194/sqft |
Source: MLS United #4165171 Report a problem | ||
| 10/10/2026 | Listed for sale | $274,900+58.4%$194/sqft |
Source: MLS United #4165171 Report a problem | ||
| 2/15/2019 | Sold | -- |
Source: MLS United #18308001_1313564 Report a problem | ||
| 1/14/2019 | Pending sale | $173,500$122/sqft |
Source: eXp Realty #313564 Report a problem | ||
| 11/29/2018 | Price change | $173,500-0.9%$122/sqft |
Source: eXp Realty #313564 Report a problem | ||
| 10/3/2018 | Price change | $175,000-1.1%$123/sqft |
Source: eXp Realty #313564 Report a problem | ||
| 9/29/2018 | Price change | $176,900-1.7%$125/sqft |
Source: Owner Report a problem | ||
| 9/5/2018 | Listed for sale | $179,900+20%$127/sqft |
Source: Owner Report a problem | ||
| 1/7/2018 | Listing removed | $1,475$1/sqft |
Source: Owner Report a problem | ||
| 11/21/2017 | Price change | $1,475-4.8%$1/sqft |
Source: Owner Report a problem | ||
| 11/9/2017 | Price change | $1,550+3.3%$1/sqft |
Source: Owner Report a problem | ||
| 11/1/2017 | Listed for rent | $1,500+5.3%$1/sqft |
Source: Owner Report a problem | ||
| 5/15/2017 | Listing removed | $1,425$1/sqft |
Source: Owner Report a problem | ||
| 5/4/2017 | Listed for rent | $1,425$1/sqft |
Source: Owner Report a problem | ||
| 5/10/2016 | Listing removed | $1,425+3.6%$1/sqft |
Source: Owner Report a problem | ||
| 2/3/2016 | Listing removed | $1,375$1/sqft |
Source: Owner Report a problem | ||
| 1/20/2016 | Price change | $1,375-3.5%$1/sqft |
Source: Owner Report a problem | ||
| 12/10/2015 | Listed for rent | $1,425$1/sqft |
Source: Owner Report a problem | ||
| 6/18/2010 | Listing removed | $149,900$106/sqft |
Source: C. Buck Bush Realty Co. Inc. #215744 Report a problem | ||
| 6/11/2010 | Price change | $149,900-4.5%$106/sqft |
Source: C. Buck Bush Realty Co. Inc. #215744 Report a problem | ||
| 5/29/2010 | Price change | $157,000-1.3%$111/sqft |
Source: C. Buck Bush Realty Co. Inc. #215744 Report a problem | ||
| 4/3/2010 | Price change | $159,000-1.2%$112/sqft |
Source: C. Buck Bush Realty Co. Inc. #215744 Report a problem | ||
| 3/17/2010 | Price change | $161,000-0.6%$113/sqft |
Source: C. Buck Bush Realty Co. Inc. #215744 Report a problem | ||
| 2/18/2010 | Listed for sale | $162,000$114/sqft |
Source: C. Buck Bush Realty Co. Inc. #215744 Report a problem | ||
Public tax history
| Year | Property taxes | Tax assessment |
|---|---|---|
| 2025 | $1,454 +0.9% | $15,447 -4.4% |
| 2024 | $1,441 +1.6% | $16,166 +1.3% |
| 2023 | $1,419 +1.7% | $15,957 |
| 2022 | $1,395 | $15,957 |
| 2021 | $1,395 | $15,957 -25.8% |
| 2020 | $1,395 -39.4% | $21,498 |
| 2019 | $2,300 -1.8% | $21,498 |
| 2018 | $2,343 +1.9% | $21,498 |
| 2017 | $2,300 | $21,498 +1.6% |
| 2016 | $2,300 +6.6% | $21,156 |
| 2015 | $2,157 | $21,156 |
| 2014 | $2,157 +2.1% | $21,156 |
| 2013 | $2,112 +9.9% | $21,156 |
| 2012 | $1,922 +4.3% | $21,156 |
| 2011 | $1,842 | $21,156 |
| 2010 | $1,842 +98.5% | $21,156 +50% |
| 2009 | $928 +0.8% | $14,104 |
| 2008 | $921 +19.1% | $14,104 |
| 2007 | $773 -0.2% | -- |
| 2006 | $775 | -- |
Find assessor info on the county website
Monthly payment
Est. payment
Payment breakdown
Explore the cost of this home by adjusting the details. Changes won't be saved.Climate risks
Neighborhood: 39047
Nearby schools
Schools provided by the listing agent
- Elementary: Flowood
- Middle: Northwest Rankin Middle
- High: Northwest Rankin
Source: MLS United. This data may not be complete. We recommend contacting the local school district to confirm school assignments for this home.


Similar homes
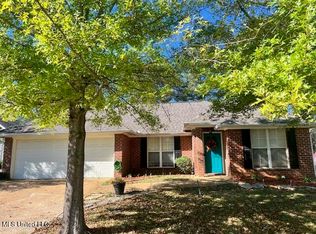
- $279,9003 bd2 ba1.7k sqft1015 Riverchase North Dr, Brandon, MS 39047For Sale
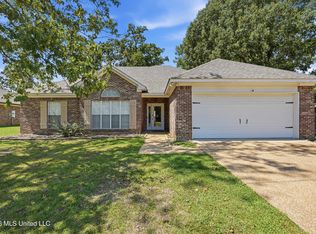 MLS ID #4161652, Carson Dobbs, Enjoy Real Estate, LLC. MLS United
- $290,0003 bd2 ba1.5k sqft224 Mandarin Dr, Brandon, MS 39047For Sale
 MLS ID #4166019, Ryan Watson, Hopper Properties. MLS United
- $285,0003 bd2 ba1.7k sqft324 Wood Duck Cir, Brandon, MS 39047For Sale
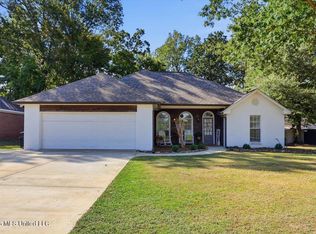 MLS ID #4166203, Lisa A Harvey, Lisa Harvey Properties. MLS United
- $249,9003 bd2 ba1.5k sqft421 Arundel Dr, Brandon, MS 39047For Sale
 MLS ID #4167672, Brooke Witcher, Turn Key Properties, LLC. MLS United
