324 Wood Duck Circle | Brandon, Mississippi Comfort, Character, and Convenience Just Minutes from the Reservoir Welcome to 324 Wood Duck Circle, where comfortable living meets an inviting outdoor lifestyle in Brandon's desirable Reservoir area. Tucked away on a quiet, low-traffic street in the Marblehead neighborhood, this charming 3-bedroom, 2-bath home offers approximately 1,752 square feet of thoughtfully arranged living space, with the perfect balance of everyday comfort and room to entertain. Step inside to discover beautiful hardwood floors, spacious living and dining areas, and an easy-flowing floor plan that feels welcoming from the moment you enter. The generous kitchen serves as the heart of the home, featuring abundant cabinetry, stainless steel appliances, a convenient breakfast bar, and an adjoining casual dining area. The open dining space provides even more flexibility for entertaining and special occasions. The comfortable primary suite offers a relaxing retreat with a tray ceiling, hardwood flooring, a spacious bathroom with double vanities, and a walk-in closet. Additional bedrooms provide versatility for guests, a home office, or whatever suits your lifestyle. But the outdoor living space is where this home truly shines! A spacious deck and covered patio create an inviting setting for everything from quiet morning coffee to weekend cookouts and evenings with friends. The covered entertaining area features rustic wood and metal accents, a ceiling fan, and space for grilling and outdoor dining. Beyond the deck, a generously sized, privacy-fenced backyard with mature shade trees offers room to relax, garden, play, or simply enjoy the outdoors. Location adds even more appeal. Just minutes from the Ross Barnett Reservoir, public boat access, walking and biking opportunities, and nearby dining and shopping, this home makes it easy to enjoy the best of Reservoir-area living. Convenient access to Flowood, Ridgeland, and the surrounding metro area puts everyday essentials within easy reach, while the home is situated in the Northwest Rankin school district. Whether you're hosting friends, enjoying a peaceful afternoon in the backyard, or heading out for a day on the water, 324 Wood Duck Circle offers the space, comfort, and location to make every day feel a little more like home. Schedule your private showing and discover everything this inviting Brandon home has to offer!
Active
Price cut: $7.5K (11/3)
$285,000
324 Wood Duck Cir, Brandon, MS 39047
3beds
1,752sqft
Residential, Single Family Residence
Built in 2000
0.27 Acres Lot
$281,800 Zestimate®
$163/sqft
$-- HOA
What's special
Spacious deckCovered patioEasy-flowing floor planBeautiful hardwood floorsGenerously sized privacy-fenced backyardQuiet low-traffic streetComfortable living
- 19 days
- 553
- 55
Likely to sell faster than
Zillow last checked:
Listing updated:
Listed by:
Lisa A Harvey 601-946-3350,
Lisa Harvey Properties 601-946-3350
Source: MLS United,MLS#: 4166203
Facts & features
Interior
Bedrooms & bathrooms
- Bedrooms: 3
- Bathrooms: 2
- Full bathrooms: 2
Heating
- Central, Fireplace(s), Natural Gas
Cooling
- Central Air
Appliances
- Included: Dishwasher, Disposal, Electric Cooktop, Microwave
Features
- Ceiling Fan(s), Double Vanity, Eat-in Kitchen, Walk-In Closet(s)
- Flooring: Tile
- Windows: Insulated Windows
- Has fireplace: Yes
- Fireplace features: Living Room
Interior area
- Total structure area: 1,752
- Total interior livable area: 1,752 sqft
Video & virtual tour
Property
Parking
- Total spaces: 2
- Parking features: Attached, Garage Door Opener, Garage Faces Front
- Attached garage spaces: 2
Features
- Levels: One
- Stories: 1
- Patio & porch: Deck, Patio
- Exterior features: None
- Fencing: Back Yard,Wood
- Waterfront features: Other
Lot
- Size: 0.27 Acres
Details
- Parcel number: H1300004701720
Construction
Type & style
- Home type: SingleFamily
- Architectural style: Traditional
- Property subtype: Residential, Single Family Residence
Materials
- Brick, Wood Siding
- Foundation: Slab
- Roof: Architectural Shingles
Condition
- Move In Ready
- New construction: No
- Year built: 2000
Utilities & green energy
- Sewer: Public Sewer
- Water: Public
- Utilities for property: Electricity Connected, Natural Gas Connected, Water Connected
Community & HOA
Community
- Security: Smoke Detector(s)
- Subdivision: Marblehead
HOA
- Has HOA: No
Location
- Region: Brandon
Financial & listing details
- Price per square foot: $163/sqft
- Tax assessed value: $171,630
- Annual tax amount: $1,649
- Date on market: 10/21/2026
- Electric utility on property: Yes
Estimated market value
$281,800
$268,000 - $296,000
$2,230/mo
Price history
| Date | Event | Price |
|---|---|---|
| 11/3/2026 | Price change | $285,000-2.6%$163/sqft |
Source: MLS United #4166203 Report a problem | ||
| 10/21/2026 | Listed for sale | $292,500+62.6%$167/sqft |
Source: MLS United #4166203 Report a problem | ||
| 9/28/2018 | Sold | -- |
Source: MLS United #1311157 Report a problem | ||
| 7/31/2018 | Pending sale | $179,900$103/sqft |
Source: Hopper Properties #311157 Report a problem | ||
| 7/24/2018 | Listed for sale | $179,900+3.5%$103/sqft |
Source: Hopper Properties #311157 Report a problem | ||
| 7/12/2012 | Sold | -- |
Source: MLS United #1239905 Report a problem | ||
| 5/2/2012 | Price change | $173,900-1.2%$99/sqft |
Source: RE/MAX Alliance #239905 Report a problem | ||
| 3/15/2012 | Listed for sale | $176,000$100/sqft |
Source: RE/MAX Alliance #239905 Report a problem | ||
Public tax history
| Year | Property taxes | Tax assessment |
|---|---|---|
| 2025 | $1,649 +12.4% | $17,163 +4.6% |
| 2024 | $1,467 +6.2% | $16,408 +5.1% |
| 2023 | $1,381 +1.7% | $15,609 |
| 2022 | $1,358 | $15,609 |
| 2021 | $1,358 | $15,609 +11.2% |
| 2020 | $1,358 +13.1% | $14,031 |
| 2019 | $1,201 -2.3% | $14,031 |
| 2018 | $1,229 +2.3% | $14,031 |
| 2017 | $1,201 | $14,031 +1.7% |
| 2016 | $1,201 +8.5% | $13,797 |
| 2015 | $1,107 | $13,797 |
| 2014 | $1,107 +2.7% | $13,797 |
| 2013 | $1,077 | $13,797 |
| 2012 | $1,077 +5% | $13,797 |
| 2011 | $1,026 | $13,797 |
| 2010 | $1,026 -10.5% | $13,797 -8.3% |
| 2009 | $1,146 +0.7% | $15,047 |
| 2008 | $1,138 -36.5% | $15,047 |
| 2007 | $1,791 +100% | -- |
| 2006 | $895 -0.9% | -- |
| 2005 | $904 +1.4% | -- |
| 2004 | $892 +0.8% | -- |
| 2003 | $884 +2.4% | -- |
| 2002 | $864 | -- |
Find assessor info on the county website
Monthly payment
Est. payment
Payment breakdown
Explore the cost of this home by adjusting the details. Changes won't be saved.Climate risks
Neighborhood: 39047
Nearby schools
Schools provided by the listing agent
- Elementary: Northwest Elementary School
- Middle: Northwest Rankin Middle
- High: Northwest Rankin
Source: MLS United. This data may not be complete. We recommend contacting the local school district to confirm school assignments for this home.
Similar homes
- $284,5003 bd2 ba1.5k sqft908 Starboard Ct, Brandon, MS 39047For Sale
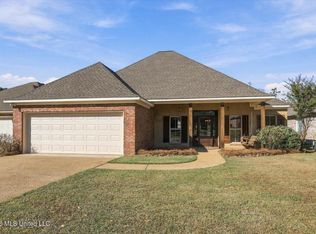 MLS ID #4167037, Kim Griffin, Harper Homes Real Estate LLC. MLS United
- $298,4434 bd3 ba2k sqft201 Eastside Ln, Brandon, MS 39047For Sale
 MLS ID #4160826, Jennifer Chambliss, Keller Williams. MLS United
- $269,0003 bd2 ba2k sqft113 Poplar Dr, Brandon, MS 39047For Sale
 MLS ID #4154950, Tye Densford, Better Homes and Gardens Real Estate Trifecta. MLS United
- $248,5003 bd2 ba1.4k sqft106 Three Prong Rd, Brandon, MS 39047For Sale
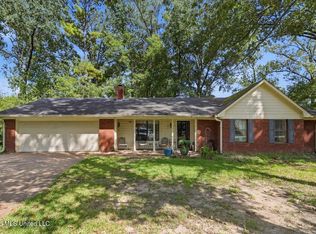 MLS ID #4161348, Jessica Evans, Evans Premier Properties, LLC. MLS United
