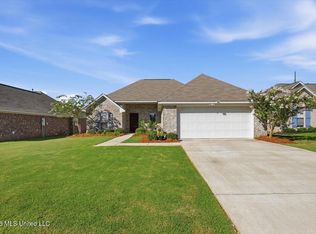
Welcome to 726 Sawgrass Lakes Drive! This super cute 3 bedroom, 2 bath home is situated on a desirable corner lot and offers charming details throughout! Beautiful wood accents above the fireplace and in the dining area add warmth and character, while attractive flooring flows throughout the home. The kitchen features a spacious walk-in pantry with plenty of storage. A convenient built-in desk area and locker space provide extra functionality for everyday living. The primary suite offers a double vanity in the bathroom, and the covered back patio is the perfect spot to relax or entertain. With its inviting charm, thoughtful details, and functional layout, this home is a must-see! Also, seller put brand new cedar fence and expanded yard. It's sectioned off for someone having a pet or just wanting more storage space. Don't miss it. Schedule your showing today!
Active
$293,500
726 Sawgrass Lakes Dr, Brandon, MS 39042
3beds
1,556sqft
Residential, Single Family Residence
Built in 2018
10,454 Square Feet Lot
$290,400 Zestimate®
$189/sqft
$38/mo HOA
What's special
Desirable corner lotConvenient built-in desk areaBrand new cedar fence
- 8 days
- 407
- 45
Likely to sell faster than
Zillow last checked:
Listing updated:
Listed by:
Amanda Polles 601-898-3364,
Polles Properties, LLC 601-898-3364
Source: MLS United,MLS#: 4164955
Facts & features
Interior
Bedrooms & bathrooms
- Bedrooms: 3
- Bathrooms: 2
- Full bathrooms: 2
Heating
- Central, Fireplace(s), Natural Gas
Cooling
- Ceiling Fan(s), Central Air
Appliances
- Included: Dishwasher, Disposal, Microwave
- Laundry: Electric Dryer Hookup
Features
- Double Vanity, Eat-in Kitchen, High Ceilings, Pantry, Storage, Walk-In Closet(s)
- Flooring: Laminate, Tile
- Windows: Vinyl
- Has fireplace: Yes
- Fireplace features: Gas Log
Interior area
- Total structure area: 1,556
- Total interior livable area: 1,556 sqft
Video & virtual tour
Property
Parking
- Total spaces: 2
- Parking features: Garage Door Opener
- Garage spaces: 2
Features
- Levels: One
- Stories: 1
- Patio & porch: Patio
- Exterior features: None
- Fencing: Wood
Lot
- Size: 10,454 Square Feet
- Features: Corner Lot
Details
- Parcel number: H07g00001100120
Construction
Type & style
- Home type: SingleFamily
- Property subtype: Residential, Single Family Residence
Materials
- Brick
- Foundation: Slab
- Roof: Architectural Shingles
Condition
- New construction: No
- Year built: 2018
Utilities & green energy
- Sewer: Public Sewer
- Water: Community
- Utilities for property: Cable Available, Electricity Available, Natural Gas Available, Water Available
Community & HOA
Community
- Security: Security System, Smoke Detector(s)
- Subdivision: Greenfield Station
HOA
- Has HOA: Yes
- Services included: Management
- HOA fee: $225 semi-annually
Location
- Region: Brandon
Financial & listing details
- Price per square foot: $189/sqft
- Tax assessed value: $177,460
- Annual tax amount: $1,555
- Date on market: 10/8/2026
- Electric utility on property: Yes
Estimated market value
$290,400
$276,000 - $305,000
$2,079/mo
Price history
| Date | Event | Price |
|---|---|---|
| 10/8/2026 | Listed for sale | $293,500$189/sqft |
Source: MLS United #4164955 Report a problem | ||
| 5/15/2019 | Sold | -- |
Source: MLS United #1318734 Report a problem | ||
| 5/18/2018 | Sold | -- |
Source: MLS United #1303704 Report a problem | ||
Public tax history
| Year | Property taxes | Tax assessment |
|---|---|---|
| 2025 | $1,555 +2.1% | $17,746 |
| 2024 | $1,523 +14.4% | $17,746 +11.7% |
| 2023 | $1,331 +1.8% | $15,881 |
| 2022 | $1,307 | $15,881 |
| 2021 | $1,307 | $15,881 +11.8% |
| 2020 | $1,307 +184.9% | $14,201 |
| 2019 | $459 -61% | $14,201 +215.6% |
| 2018 | $1,176 | $4,500 |
Find assessor info on the county website
Monthly payment
Est. payment
Payment breakdown
Explore the cost of this home by adjusting the details. Changes won't be saved.Climate risks
Neighborhood: 39042
Nearby schools
Schools provided by the listing agent
- Elementary: Rouse
- Middle: Brandon
- High: Brandon
Source: MLS United. This data may not be complete. We recommend contacting the local school district to confirm school assignments for this home.
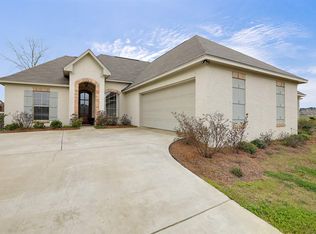
- $266,8003 bd2 ba1.4k sqft645 Greenfield Ridge Dr E, Brandon, MS 39042Off Market

- $272,9003 bd2 ba1.5k sqft643 Greenfield Ridge Dr E, Brandon, MS 39042Off Market
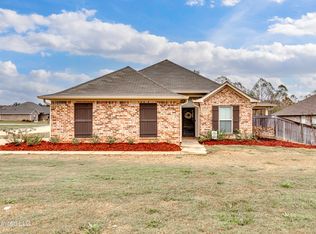
- $--3 bd2 ba1.3k sqft730 Sawgrass Lakes Dr, Brandon, MS 39042Sold
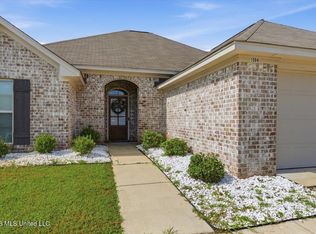
- $274,6003 bd2 ba1.5k sqft641 Greenfield Ridge Dr E, Brandon, MS 39042Off Market
Similar homes
- $295,5003 bd2 ba1.6k sqft1504 Arcadia Ln, Brandon, MS 39042For Sale
 MLS ID #4154538, Julie White, McKee Realty, Inc.. MLS United
 - $278,0003 bd2 ba1.4k sqft1204 Addison Ln, Brandon, MS 39042For Sale
 MLS ID #4158361, Missy M Horst, Coldwell Banker Graham. MLS United
 - $279,9003 bd2 ba1.4k sqft987 Filmore Dr, Brandon, MS 39042For Sale
 MLS ID #4155193, Brooke Witcher, Turn Key Properties, LLC. MLS United
 - $269,9003 bd2 ba1.4k sqft903 Filmore Dr, Brandon, MS 39042For Sale
 MLS ID #4155064, Penny P Pitts, Havard Real Estate Group, LLC. MLS United
