Welcome to your dream home where charm meets modern living! This stunning four-bedroom, two-bath residence spans an impressive 1,914 square feet, providing ample space for both relaxation and entertainment. As you step inside, you're greeted by beautiful wood floors that flow seamlessly throughout the main living areas, creating an inviting atmosphere. The spacious living room is a true centerpiece, featuring elegant built-ins that add character and functionality. The heart of this home is the large kitchen, complete with a pantry and a delightful window overlooking the expansive backyard. Imagine cooking your favorite meals while enjoying views of your beautifully landscaped yard, adorned with fresh pine and vibrant flower beds. Retreat to the master suite, which boasts two separate closets for all your storage needs. The en-suite bath is a luxurious escape, featuring a large tub and a separate shower—perfect for unwinding after a long day. Step outside onto the generous covered back porch, ideal for gatherings with family and friends. The massive backyard, shaded by two majestic trees, is not only perfect for outdoor activities but also offers a serene oasis for relaxation. This home has been meticulously cared for and features a thoughtful split-plan layout that enhances privacy and flow. With a convenient bar area in the kitchen for casual dining, you'll love entertaining in this stunning space. Located just minutes from downtown Brandon, you'll have easy access to vibrant shops, delicious dining, and lively events. Plus, the Ross Barnett Reservoir and Flowood are only a short 20-minute drive away, offering endless recreational opportunities. Don't miss your chance to own this beautiful, spacious home in an unbeatable location.
Active
$299,900
215 Old Town Ln, Brandon, MS 39042
4beds
1,914sqft
Residential, Single Family Residence
Built in 2000
0.28 Acres Lot
$297,900 Zestimate®
$157/sqft
$-- HOA
What's special
En-suite bathSeparate showerBeautifully landscaped yardBeautiful wood floorsMassive backyardLarge kitchenLarge tub
- 140 days
- 282
- 32
Zillow last checked:
Listing updated:
Listed by:
Ryan Ainsworth 601-940-9913,
Trifecta Real Estate, LLC 601-741-3559
Source: MLS United,MLS#: 4150082
Facts & features
Interior
Bedrooms & bathrooms
- Bedrooms: 4
- Bathrooms: 2
- Full bathrooms: 2
Heating
- Central, Fireplace(s)
Cooling
- Ceiling Fan(s), Central Air
Appliances
- Included: Dishwasher, Disposal, Electric Range, Electric Water Heater, Gas Water Heater, Microwave, Water Heater
- Laundry: Electric Dryer Hookup, Inside, Laundry Room
Features
- Bookcases, Ceiling Fan(s), Crown Molding, Double Vanity, High Ceilings, Pantry, Soaking Tub, Storage, Walk-In Closet(s)
- Flooring: Carpet, Ceramic Tile, Wood
- Windows: Insulated Windows, Vinyl, Window Treatments
- Has fireplace: Yes
- Fireplace features: Living Room
Interior area
- Total structure area: 1,914
- Total interior livable area: 1,914 sqft
Video & virtual tour
Property
Parking
- Total spaces: 2
- Parking features: Garage Door Opener, Storage
- Garage spaces: 2
Features
- Levels: One
- Stories: 1
- Patio & porch: Patio, Rear Porch
- Exterior features: Lighting, Private Yard
- Fencing: Back Yard,Privacy,Fenced
- Waterfront features: None
Lot
- Size: 0.28 Acres
- Features: Few Trees, Front Yard, Landscaped
Details
- Parcel number: I08c00001100180
Construction
Type & style
- Home type: SingleFamily
- Architectural style: Traditional
- Property subtype: Residential, Single Family Residence
Materials
- Brick, Other
- Foundation: Slab
- Roof: Architectural Shingles
Condition
- Move In Ready
- New construction: No
- Year built: 2000
Utilities & green energy
- Sewer: Public Sewer
- Water: Public
- Utilities for property: Cable Available, Electricity Connected, Sewer Connected, Water Connected
Community & HOA
Community
- Security: Smoke Detector(s)
- Subdivision: Old Town
HOA
- Has HOA: No
Location
- Region: Brandon
Financial & listing details
- Price per square foot: $157/sqft
- Tax assessed value: $166,490
- Date on market: 8/11/2026
- Electric utility on property: Yes
Estimated market value
$297,900
$283,000 - $313,000
$2,175/mo
Price history
| Date | Event | Price |
|---|---|---|
| 8/11/2026 | Listed for sale | $299,900$157/sqft |
Source: MLS United #4150082 Report a problem | ||
| 7/22/2026 | Pending sale | $299,900$157/sqft |
Source: MLS United #4150082 Report a problem | ||
| 5/21/2026 | Listed for sale | $299,900+50%$157/sqft |
Source: MLS United #4150082 Report a problem | ||
| 1/31/2019 | Sold | -- |
Source: MLS United #18308001_1313419 Report a problem | ||
| 12/31/2018 | Pending sale | $199,900$104/sqft |
Source: Back Porch Realty, LLC #313419 Report a problem | ||
| 12/3/2018 | Price change | $199,900-1%$104/sqft |
Source: Back Porch Realty, LLC #313419 Report a problem | ||
| 11/5/2018 | Price change | $202,000-1.5%$106/sqft |
Source: Back Porch Realty, LLC #313419 Report a problem | ||
| 9/29/2018 | Listed for sale | $205,000+8%$107/sqft |
Source: Back Porch Realty, LLC #313419 Report a problem | ||
| 9/25/2017 | Sold | -- |
Source: MLS United #1297187 Report a problem | ||
| 8/25/2017 | Pending sale | $189,900$99/sqft |
Source: McIntosh & Associates #297187 Report a problem | ||
| 8/8/2017 | Price change | $189,900-1.4%$99/sqft |
Source: McIntosh & Associates #297187 Report a problem | ||
| 5/13/2017 | Listed for sale | $192,500-1.3%$101/sqft |
Source: McIntosh & Associates #297187 Report a problem | ||
| 10/13/2011 | Listing removed | $195,000$102/sqft |
Source: McIntosh and Associates, LLC #233273 Report a problem | ||
| 8/20/2011 | Price change | $195,000-2%$102/sqft |
Source: McIntosh and Associates, LLC #233273 Report a problem | ||
| 7/16/2011 | Listed for sale | $198,900$104/sqft |
Source: McIntosh and Associates, LLC #233273 Report a problem | ||
Public tax history
| Year | Property taxes | Tax assessment |
|---|---|---|
| 2025 | -- | $16,649 -3.2% |
| 2024 | $1,944 +0.5% | $17,195 +0.5% |
| 2023 | $1,934 +1.3% | $17,116 |
| 2022 | $1,908 | $17,116 |
| 2021 | $1,908 | $17,116 +11.6% |
| 2020 | $1,908 +12.9% | $15,340 |
| 2019 | $1,691 -1.8% | $15,340 |
| 2018 | $1,722 +69.2% | $15,340 |
| 2017 | $1,018 | $15,340 +2.1% |
| 2016 | $1,018 +12% | $15,024 |
| 2015 | $909 | $15,024 |
| 2014 | $909 +1.8% | $15,024 |
| 2013 | $893 +5.3% | $15,024 |
| 2012 | $848 -36.6% | $15,024 |
| 2011 | $1,336 | $15,024 |
| 2010 | $1,336 | $15,024 |
| 2009 | $1,336 +0.6% | $15,024 |
| 2008 | $1,328 +19.1% | $15,024 |
| 2007 | $1,115 -0.1% | -- |
| 2006 | $1,117 -0.8% | -- |
| 2005 | $1,125 | -- |
| 2004 | $1,125 +0.7% | -- |
| 2003 | $1,117 +2% | -- |
| 2002 | $1,096 | -- |
Find assessor info on the county website
Monthly payment
Est. payment
Payment breakdown
Explore the cost of this home by adjusting the details. Changes won't be saved.Climate risks
Neighborhood: 39042
Nearby schools
Schools provided by the listing agent
- Elementary: Rouse
- Middle: Brandon
- High: Brandon
Source: MLS United. This data may not be complete. We recommend contacting the local school district to confirm school assignments for this home.
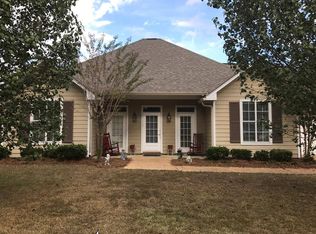
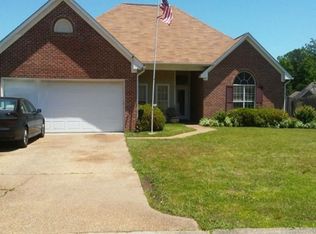
Similar homes
- $279,9003 bd2 ba1.7k sqft2023 S Cobblestone Cv, Brandon, MS 39042For Sale
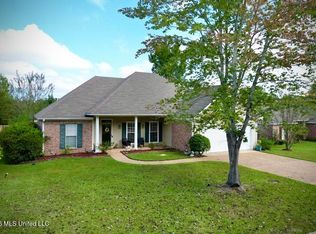 MLS ID #4164739, Katie Warren, Buck Commander. MLS United
 - $339,9004 bd3 ba1.9k sqft200 Belle Oak Dr, Brandon, MS 39042For Sale
 MLS ID #4155065, Jenny Winstead, Southern Homes Real Estate. MLS United
 - $295,5003 bd2 ba1.6k sqft1504 Arcadia Ln, Brandon, MS 39042For Sale
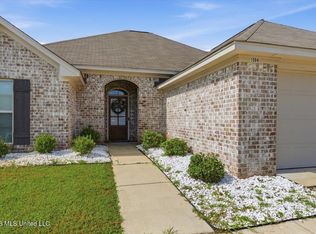 MLS ID #4154538, Julie White, McKee Realty, Inc.. MLS United
 - $240,0003 bd2 ba1.5k sqft55 Sunline Dr, Brandon, MS 39042For Sale
 MLS ID #4164706, Kayla Waggoner, Turn Key Properties, LLC. MLS United
