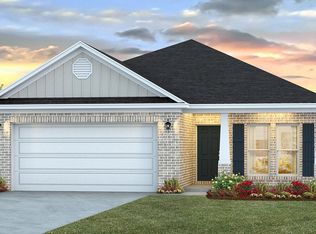
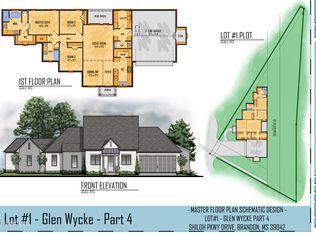
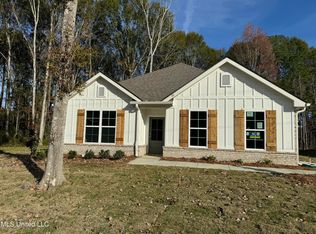
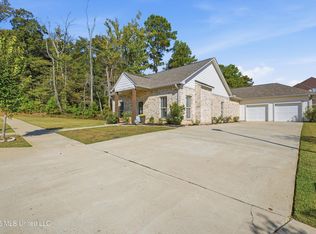
Welcome home to this beautifully maintained 4-bedroom, 2-bath residence built in 2023, offering modern style, quality finishes, and a functional open-concept layout designed for today's lifestyle. From the moment you arrive, you'll appreciate the charming curb appeal, inviting front porch, and attractive exterior accents. Inside, the spacious open floor plan creates the perfect setting for both everyday living and entertaining. Luxury vinyl plank flooring flows throughout the main living areas, complemented by neutral paint colors that provide a bright, fresh, and timeless backdrop. The kitchen is a standout feature, showcasing granite countertops, ample cabinet space, and a large walk-in pantry that makes organization a breeze. The private primary suite offers a relaxing retreat, while three additional bedrooms provide flexibility for family, guests, or a home office. Thoughtfully designed with comfort and convenience in mind, this home feels practically brand new and is move-in ready.
Active
Price cut: $2K (8/23)
$318,000
125 Shiloh Pkwy, Brandon, MS 39042
4beds
1,838sqft
Residential, Single Family Residence
Built in 2023
8,712 Square Feet Lot
$-- Zestimate®
$173/sqft
$25/mo HOA
What's special
Modern styleSpacious open floor planFunctional open-concept layoutCharming curb appealAttractive exterior accentsQuality finishesLarge walk-in pantry
- 110 days
- 215
- 10
Zillow last checked:
Listing updated:
Listed by:
Ragan Denham 601-616-4166,
Local Real Estate 601-301-6683
Source: MLS United,MLS#: 4153680
Facts & features
Interior
Bedrooms & bathrooms
- Bedrooms: 4
- Bathrooms: 2
- Full bathrooms: 2
Heating
- Central
Cooling
- Central Air
Appliances
- Included: Free-Standing Gas Range, Microwave
Features
- Double Vanity
- Has fireplace: No
Interior area
- Total structure area: 1,838
- Total interior livable area: 1,838 sqft
Video & virtual tour
Property
Parking
- Total spaces: 2
- Parking features: Garage Faces Front
- Garage spaces: 2
Features
- Levels: One
- Stories: 1
- Exterior features: None
- Fencing: None
- Waterfront features: None
Lot
- Size: 8,712 Square Feet
Details
- Parcel number: J08e000003 00060
Construction
Type & style
- Home type: SingleFamily
- Architectural style: Traditional
- Property subtype: Residential, Single Family Residence
Materials
- Board & Batten Siding
- Foundation: Slab
- Roof: Asphalt
Condition
- New construction: No
- Year built: 2023
Utilities & green energy
- Sewer: Public Sewer
- Water: Public
- Utilities for property: Electricity Connected, Natural Gas Connected, Sewer Connected, Water Connected
Community & HOA
Community
- Features: None
- Subdivision: Glenn Wycke
HOA
- Has HOA: Yes
- Services included: Management
- HOA fee: $300 annually
Location
- Region: Brandon
Financial & listing details
- Price per square foot: $173/sqft
- Annual tax amount: $4,217
- Date on market: 6/23/2026
- Electric utility on property: Yes
Estimated market value
Not available
Estimated sales range
Not available
Not available
Price history
| Date | Event | Price |
|---|---|---|
| 8/23/2026 | Price change | $318,000-0.6%$173/sqft |
Source: MLS United #4153680 Report a problem | ||
| 7/15/2026 | Price change | $320,000-0.6%$174/sqft |
Source: MLS United #4153680 Report a problem | ||
| 6/23/2026 | Listed for sale | $322,000+7.4%$175/sqft |
Source: MLS United #4153680 Report a problem | ||
| 5/24/2024 | Sold | -- |
Source: MLS United #4065950 Report a problem | ||
| 4/12/2024 | Pending sale | $299,900$163/sqft |
Source: MLS United #4065950 Report a problem | ||
| 2/21/2024 | Price change | $299,900-5.7%$163/sqft |
Source:  DR Horton Report a problem DR Horton Report a problem | ||
| 11/27/2023 | Listed for sale | $317,900$173/sqft |
Source: DR Horton Report a problem | ||
Public tax history
Tax history is unavailable.
Monthly payment
Est. payment
Payment breakdown
Explore the cost of this home by adjusting the details. Changes won't be saved.Climate risks
Neighborhood: 39042
Nearby schools
Schools provided by the listing agent
- Elementary: Rouse
- Middle: Brandon
- High: Brandon
Source: MLS United. This data may not be complete. We recommend contacting the local school district to confirm school assignments for this home.
Similar homes
- $339,9004 bd3 ba1.9k sqft200 Belle Oak Dr, Brandon, MS 39042For Sale
 MLS ID #4155065, Jenny Winstead, Southern Homes Real Estate. MLS United
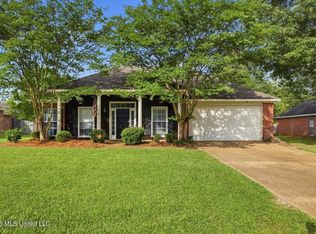
 - $299,9004 bd2 ba1.9k sqft215 Old Town Ln, Brandon, MS 39042For Sale
 MLS ID #4150082, Ryan Ainsworth, Trifecta Real Estate, LLC. MLS United
 - $349,9003 bd2 ba1.9k sqft828 Long Leaf Cir, Brandon, MS 39042For Sale
 MLS ID #4164441, Missie Bray, Key Stride Realty. MLS United
 - $334,0003 bd3 ba2.2k sqft118 Parkside Dr, Brandon, MS 39042For Sale
 MLS ID #4156874, Holly Pace, Keller Williams. MLS United
