NEW REDUCED PRICE!!!!! NEW CONSTRUCTION! Beautiful home with ALL the extras. 3 spacious bedrooms and 2 baths located downstairs, with a 4th bedroom/office and half-bath up. Quartz countertops throughout. Kitchen has an eat-up bar, gas cooktop and amble cabinet space. Brick accents in living area. NO CARPET! Luxury vinyl plank flooring. Near parks, schools, churches and shopping. Easy access to the interstate and Highway 80. This house is move-in ready and just needs you!!
Active
Price cut: $5K (7/14)
$384,900
135 Shiloh Parkway Dr, Brandon, MS 39042
4beds
2,317sqft
:
Get pre-qualified$2,322/mo
Residential, Single Family Residence
Built in 2026
0.25 Acres Lot
$384,400 Zestimate®
$166/sqft
$-- HOA
What's special
Luxury vinyl plank flooringGas cooktopSpacious bedroomsQuartz countertops throughout
- 114 days |
- 923 |
- 32 |
Zillow last checked:
Listing updated:
Listed by:
Dawn Hall 601-955-8515,
Harper Homes Real Estate LLC 601-967-6148
Source: MLS United,MLS#: 4144296
Facts & features
Interior
Bedrooms & bathrooms
- Bedrooms: 4
- Bathrooms: 3
- Full bathrooms: 2
- 1/2 bathrooms: 1
Heating
- Central, Fireplace(s), Natural Gas
Cooling
- Ceiling Fan(s), Central Air, Gas
Appliances
- Included: Dishwasher, Disposal, Gas Cooktop, Microwave
Features
- Breakfast Bar
- Has fireplace: Yes
- Fireplace features: Gas Log
Interior area
- Total structure area: 2,317
- Total interior livable area: 2,317 sqft
Video & virtual tour
Property
Parking
- Total spaces: 2
- Parking features: Garage Door Opener, Garage Faces Side
- Garage spaces: 2
Features
- Levels: One and One Half
- Stories: 1
- Exterior features: None
- Fencing: Privacy
Lot
- Size: 0.25 Acres
Details
- Parcel number: J08e000003 00010
Construction
Type & style
- Home type: SingleFamily
- Architectural style: Traditional
- Property subtype: Residential, Single Family Residence
Materials
- Brick
- Foundation: Slab
- Roof: Asphalt
Condition
- New Construction
- New construction: Yes
- Year built: 2026
Utilities & green energy
- Sewer: Public Sewer
- Water: Public
- Utilities for property: Electricity Connected, Sewer Connected, Water Connected, Natural Gas in Kitchen
Community & HOA
Community
- Subdivision: Glenn Wycke
HOA
- Has HOA: Yes
- Services included: Maintenance Grounds
Location
- Region: Brandon
Financial & listing details
- Price per square foot: $166/sqft
- Annual tax amount: $992
- Date on market: 3/31/2026
- Electric utility on property: Yes
Estimated market value
$384,400
$365,000 - $404,000
$2,752/mo
Price history
| Date | Event | Price |
|---|---|---|
| 7/14/2026 | Price change | $384,900-1.3%$166/sqft |
Source: MLS United #4144296 Report a problem | ||
| 6/28/2026 | Price change | $389,900-1.3%$168/sqft |
Source: MLS United #4144296 Report a problem | ||
| 6/10/2026 | Price change | $394,900-1.3%$170/sqft |
Source: MLS United #4144296 Report a problem | ||
| 3/31/2026 | Listed for sale | $399,900$173/sqft |
Source: MLS United #4144296 Report a problem | ||
Public tax history
Tax history is unavailable.
Monthly payment
Est. payment
Payment breakdown
Explore the cost of this home by adjusting the details. Changes won't be saved.Climate risks
Neighborhood: 39042
Nearby schools
GreatSchools rating
- 9/10Brandon Elementary SchoolGrades: 4-5Distance: 1.3 mi
- 8/10Brandon Middle SchoolGrades: 6-8Distance: 1.1 mi
- 9/10Brandon High SchoolGrades: 9-12Distance: 1.7 mi
Schools provided by the listing agent
- Elementary: Rouse
- Middle: Brandon
- High: Brandon
Source: MLS United. This data may not be complete. We recommend contacting the local school district to confirm school assignments for this home.
- $--3 bd2 ba1.4k sqft4000 Glenn Wycke Cv, Brandon, MS 39042Sold
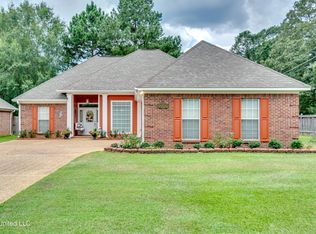
- $245,2003 bd2 ba1.4k sqft4002 Glenn Wycke Cv, Brandon, MS 39042Off Market
- $261,6003 bd2 ba1.5k sqft4004 Glenn Wycke Cv, Brandon, MS 39042Off Market
- $255,2003 bd3 ba1.4k sqft4001 Glenn Wycke Cv, Brandon, MS 39042Off Market
- $256,9003 bd2 ba1.4k sqft4006 Glenn Wycke Cv, Brandon, MS 39042Off Market
- $258,4003 bd3 ba1.4k sqft4003 Glenn Wycke Cv, Brandon, MS 39042Off Market
- $632,1004 bd4 ba3.3k sqft329 Shiloh Rd, Brandon, MS 39042Off Market
- $439,5004 bd3 ba2.3k sqft505 Shiloh Rd, Brandon, MS 39042Off Market
A local agent can set up tours, give advice and negotiate with sellers.
Similar homes
- $399,0004 bd3 ba2.6k sqft100 Grandeur Dr, Brandon, MS 39042For Sale
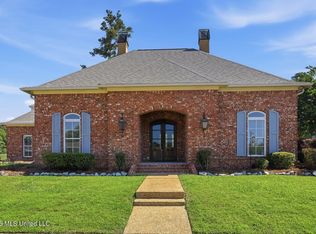 MLS ID #4149328, Tinsley Mitchell, Taylor Realty Group, LLC. MLS United
 - $379,5004 bd3 ba2.1k sqft226 Terrapin Creek Rd, Brandon, MS 39042For Sale
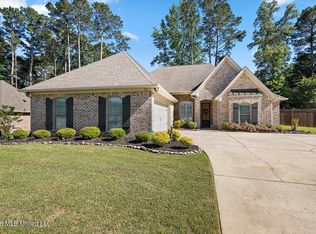 MLS ID #4146041, Zandetta Andrews, W Real Estate LLC. MLS United
 - $329,5003 bd2 ba2k sqft209 Park Ridge Dr, Brandon, MS 39042For Sale
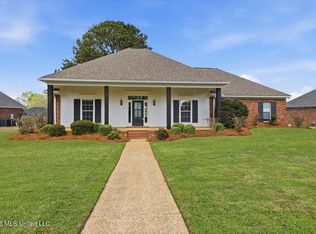 MLS ID #4142758, Holly Pace, Keller Williams. MLS United
 - $429,5004 bd3 ba2.4k sqft116 Grandeur Dr, Brandon, MS 39042For Sale
 MLS ID #4154160, Lindsay Buford, Crye-Leike. MLS United
 - $320,0004 bd2 ba1.8k sqft125 Shiloh Pkwy, Brandon, MS 39042For SaleMLS ID #4153680, Ragan Denham, Local Real Estate. MLS United
- $355,0003 bd2 ba2k sqft305 Remington Dr, Brandon, MS 39042For SaleMLS ID #4144652, Kim Griffin, Harper Homes Real Estate LLC. MLS United
- $405,0003 bd2 ba2.1k sqft112 Meadow Pointe Cv, Brandon, MS 39042For SaleMLS ID #4149941, Donna M Burks, Trifecta Real Estate, LLC. MLS United
- $359,0004 bd3 ba2.8k sqft96 Summit Ridge Dr, Brandon, MS 39042For SaleMLS ID #4155416, Jill G Lynch, Keller Williams. MLS United
- $299,9003 bd2 ba1.7k sqft170 Pear Orchard Dr, Brandon, MS 39042For SaleMLS ID #4156676, Candy Whitehead, Trifecta Real Estate, LLC. MLS United
- $385,0005 bd5 ba2.7k sqft115 Eastside Dr, Brandon, MS 39047For SaleMLS ID #4155606, Eddie Carty, Coldwell Banker Graham. MLS United
- $347,9004 bd3 ba1.9k sqft315 Jasmine Cove Ln, Brandon, MS 39042New ConstructionMLS ID #4130011, Brad M Burleson, UList Realty. MLS United
- $390,0004 bd4 ba2.8k sqft109 Willow Brook Rd, Brandon, MS 39047For SaleMLS ID #4154599, Sarah Rein, Keller Williams. MLS United
- $418,5004 bd3 ba2.1k sqft1124 Old Court Xing, Flowood, MS 39232For SaleMLS ID #4156690, Tinsley Mitchell, Taylor Realty Group, LLC. MLS United
- $325,9994 bd3 ba2.2k sqft408 Hyde Park Cv, Brandon, MS 39042New ConstructionMLS ID #4128068, Brad M Burleson, UList Realty. MLS United
- $379,9994 bd3 ba2.2k sqft230 Hidden Hills Pkwy, Brandon, MS 39047For SaleMLS ID #4151541, Ashton A Walker, The Asher Group. MLS United
- $387,5004 bd3 ba2.4k sqft550 Springhill Xing, Brandon, MS 39047For SaleMLS ID #4148128, Keeley Woodfield, Insight Group LLC. MLS United
- $325,0003 bd2 ba1.7k sqft400 Winterfield Way, Brandon, MS 39042For SaleMLS ID #4155555, Allison Daniels, NuWay Realty MS. MLS United
- $357,0004 bd2 ba2.6k sqft56 Westridge Dr, Brandon, MS 39047For SaleMLS ID #4149673, Tamara Gordon, NextHome Realty Experience. MLS United
- $345,0004 bd3 ba2.4k sqft102 Fox Hollow Bnd, Brandon, MS 39047For SaleMLS ID #4141066, Johnson Williamson, Williamson Real Estate, Inc.. MLS United
- $435,0004 bd3 ba3.1k sqft95 Woodlands Green Dr, Brandon, MS 39047For SaleMLS ID #4145628, Pat H Starnes, Front Gate Realty LLC. MLS United
