One owner. Freshly updated. Move-in ready. This meticulously maintained 4 bedroom, 2.5 bath home offers 2,787 square feet on a quiet lot in the Asbury community. Built in 2005 and owned by the original family from day one, it has just been refreshed with new hardwood flooring, new carpet, fresh paint throughout, and newly painted cabinetry. A columned entry opens to a spacious living room anchored by a gas fireplace with a granite tile surround and flanking built-in shelving. The kitchen features tile countertops, a tile backsplash, and a bright breakfast nook overlooking the backyard. The primary suite includes a tray ceiling, a spa-style bath with a corner soaking tub, separate walk-in shower, dual vanities, and a generous walk-in closet. Three additional bedrooms and a full hall bath complete the main level. Upstairs, a large bonus room with vaulted ceilings offers flexible space for a media room, playroom, or home office. Outside, mature crepe myrtles and established landscaping frame the brick exterior, and a covered back patio overlooks a spacious, privacy-fenced backyard. A two-car garage with additional storage rounds out the package.
Active
Price cut: $15.5K (10/13)
$399,500
205 Asbury Lane Dr, Brandon, MS 39042
4beds
2,787sqft
Residential, Single Family Residence
Built in 2005
0.28 Acres Lot
$395,400 Zestimate®
$143/sqft
$38/mo HOA
What's special
Separate walk-in showerQuiet lotCovered back patioSpacious privacy-fenced backyardColumned entryBrick exteriorFlanking built-in shelving
- 49 days
- 333
- 24
Zillow last checked:
Listing updated:
Listed by:
Rich Price 601-977-9411,
Keller Williams 601-977-9411
Source: MLS United,MLS#: 4160619
Facts & features
Interior
Bedrooms & bathrooms
- Bedrooms: 4
- Bathrooms: 3
- Full bathrooms: 2
- 1/2 bathrooms: 1
Heating
- Central, Fireplace(s), Natural Gas
Cooling
- Ceiling Fan(s), Central Air, Electric
Appliances
- Included: Double Oven, Microwave, Tankless Water Heater
- Laundry: Laundry Room
Features
- Built-in Features, Ceiling Fan(s), Crown Molding, High Speed Internet, His and Hers Closets, Storage, Tile Counters, Walk-In Closet(s), Double Vanity
- Flooring: Carpet, Hardwood, Tile, Wood
- Windows: Blinds, Double Pane Windows
- Has fireplace: Yes
- Fireplace features: Gas Log, Living Room
Interior area
- Total structure area: 2,787
- Total interior livable area: 2,787 sqft
Video & virtual tour
Property
Parking
- Total spaces: 2
- Parking features: Garage Door Opener, Garage Faces Side
- Garage spaces: 2
Accessibility
- Accessibility features: Accessible Full Bath
Features
- Levels: Two
- Stories: 2
- Patio & porch: Rear Porch
- Exterior features: Rain Gutters
- Fencing: Fenced
Lot
- Size: 0.28 Acres
Details
- Parcel number: H09i00001600020
Construction
Type & style
- Home type: SingleFamily
- Property subtype: Residential, Single Family Residence
Materials
- Brick, Lap Siding, Stucco
- Foundation: Slab
- Roof: Architectural Shingles
Condition
- Move In Ready
- New construction: No
- Year built: 2005
Utilities & green energy
- Sewer: Public Sewer
- Water: Public
- Utilities for property: Electricity Connected, Natural Gas Connected, Water Connected
Community & HOA
Community
- Features: Clubhouse, Fitness Center, Gated, Pool
- Security: Gated Community, Smoke Detector(s)
- Subdivision: Asbury Lane Village
HOA
- Has HOA: Yes
- Services included: Pool Service
- HOA fee: $450 annually
Location
- Region: Brandon
Financial & listing details
- Price per square foot: $143/sqft
- Annual tax amount: $2,215
- Date on market: 8/27/2026
- Electric utility on property: Yes
Estimated market value
$395,400
$376,000 - $415,000
$2,419/mo
Price history
| Date | Event | Price |
|---|---|---|
| 10/13/2026 | Price change | $399,500-3.7%$143/sqft |
Source: MLS United #4160619 Report a problem | ||
| 8/27/2026 | Listed for sale | $415,000$149/sqft |
Source: MLS United #4160619 Report a problem | ||
Public tax history
Tax history is unavailable.
Monthly payment
Est. payment
Payment breakdown
Explore the cost of this home by adjusting the details. Changes won't be saved.Climate risks
Neighborhood: 39042
Nearby schools
Schools provided by the listing agent
- Elementary: Brandon
- Middle: Brandon
- High: Brandon
Source: MLS United. This data may not be complete. We recommend contacting the local school district to confirm school assignments for this home.
Similar homes
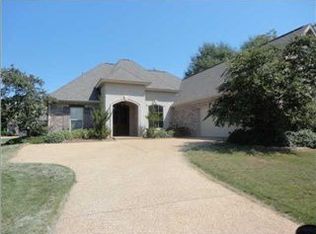
- $389,9004 bd3 ba2.3k sqft346 Woodlands Dr, Brandon, MS 39047For Sale
 MLS ID #4156994, Brad M Burleson, UList Realty. MLS United
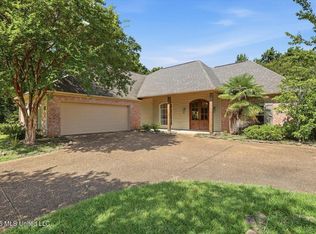
 - $380,0004 bd4 ba2.4k sqft580 Hickory Pl, Brandon, MS 39047For Sale
 MLS ID #4160811, Megan Hall, Turn Key Properties, LLC. MLS United
 - $334,0003 bd3 ba2.2k sqft118 Parkside Dr, Brandon, MS 39042For Sale
 MLS ID #4156874, Holly Pace, Keller Williams. MLS United
 - $381,0005 bd5 ba2.7k sqft115 Eastside Dr, Brandon, MS 39047For Sale
 MLS ID #4155606, Eddie Carty, Coldwell Banker Graham. MLS United
