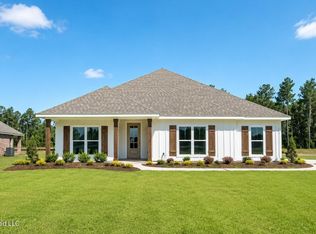
Welcome to 112 Richburg Court, located in the highly sought-after Richburg Estates in Pearl! This stunning 4-bedroom, 3-bathroom home sits on a spacious 1-acre lot and offers 2,408 square feet of beautifully designed living space.
Step inside to find warm pine wood floors, elegant granite countertops, and an open-concept layout perfect for both everyday living and entertaining. The kitchen is a chef's dream with stainless steel appliances and ample counter space. The oversized fenced backyard provides privacy and room to roam, while the 3-car garage offers plenty of storage.
Built less than two years ago, this home combines modern finishes with timeless quality. Enjoy being just minutes from Flowood, Brandon, and all the shopping, dining, and outdoor recreation near the Ross Barnett Reservoir.
Don't miss this opportunity to own a like-new home in one of Pearl's premier neighborhoods! Call your favorite Realtor today to schedule your private showing.
Pending
$495,900
112 Richburg Ct, Pearl, MS 39208
4beds
2,408sqft
Residential, Single Family Residence
Built in 2023
1 Acres Lot
$491,900 Zestimate®
$206/sqft
$25/mo HOA
What's special
Open-concept layoutModern finishesTimeless qualityStainless steel appliancesElegant granite countertopsOversized fenced backyardWarm pine wood floors
- 400 days |
- 37 |
- 1 |
Zillow last checked:
Listing updated:
Listed by:
Triston Cowan 601-941-5166,
Cowan Realty Group 601-724-1698
Source: MLS United,MLS#: 4116610
Facts & features
Interior
Bedrooms & bathrooms
- Bedrooms: 4
- Bathrooms: 3
- Full bathrooms: 3
Heating
- Central, Fireplace(s), Hot Water, Natural Gas
Cooling
- Ceiling Fan(s), Central Air, Electric
Appliances
- Included: Cooktop, Dishwasher, Disposal, Exhaust Fan, Gas Cooktop, Gas Water Heater, Microwave, Oven, Refrigerator, Tankless Water Heater, Water Heater
- Laundry: Electric Dryer Hookup, Inside, Sink
Features
- Ceiling Fan(s), Crown Molding, Double Vanity, Eat-in Kitchen, Entrance Foyer, Granite Counters, High Ceilings, Kitchen Island, Open Floorplan, Vaulted Ceiling(s), Walk-In Closet(s), Soaking Tub
- Flooring: Hardwood, Tile, Wood
- Doors: Dead Bolt Lock(s)
- Windows: Insulated Windows
- Has fireplace: Yes
- Fireplace features: Living Room
Interior area
- Total structure area: 2,408
- Total interior livable area: 2,408 sqft
Property
Parking
- Total spaces: 3
- Parking features: Concrete, Driveway, Garage Door Opener, Garage Faces Side, Golf Cart Garage
- Garage spaces: 3
- Has uncovered spaces: Yes
Features
- Levels: One
- Stories: 1
- Patio & porch: Front Porch, Porch, Rear Porch, Slab
- Exterior features: Private Yard
- Fencing: Back Yard,Front Yard,Wood
Lot
- Size: 1 Acres
- Features: Front Yard, Rectangular Lot
Details
- Parcel number: G1000011300330
Construction
Type & style
- Home type: SingleFamily
- Architectural style: Traditional
- Property subtype: Residential, Single Family Residence
Materials
- Brick
- Foundation: Slab
- Roof: Architectural Shingles
Condition
- New construction: No
- Year built: 2023
Utilities & green energy
- Sewer: Public Sewer
- Water: Public
- Utilities for property: Electricity Connected, Natural Gas Connected, Sewer Connected, Water Connected
Community & HOA
Community
- Security: Carbon Monoxide Detector(s), Smoke Detector(s)
- Subdivision: Richburg Estates
HOA
- Has HOA: Yes
- Services included: Maintenance Grounds
- HOA fee: $300 annually
Location
- Region: Pearl
Financial & listing details
- Price per square foot: $206/sqft
- Annual tax amount: $1,219
- Date on market: 6/18/2025
- Electric utility on property: Yes
Estimated market value
$491,900
$467,000 - $516,000
$2,640/mo
Price history
| Date | Event | Price |
|---|---|---|
| 7/18/2025 | Pending sale | $495,900$206/sqft |
Source: MLS United #4116610 Report a problem | ||
| 6/18/2025 | Listed for sale | $495,900+7.1%$206/sqft |
Source: MLS United #4116610 Report a problem | ||
| 3/15/2024 | Sold | -- |
Source: MLS United #4062577 Report a problem | ||
| 12/3/2023 | Pending sale | $462,900$192/sqft |
Source: MLS United #4062577 Report a problem | ||
| 10/27/2023 | Listed for sale | $462,900$192/sqft |
Source: MLS United #4062577 Report a problem | ||
Public tax history
Tax history is unavailable.
Monthly payment
Est. payment
Payment breakdown
Explore the cost of this home by adjusting the details. Changes won't be saved.Climate risks
Neighborhood: 39208
Nearby schools
GreatSchools rating
- 7/10Northside Elementary SchoolGrades: 2-3Distance: 3.8 mi
- 4/10Pearl Junior High SchoolGrades: 6-8Distance: 4.6 mi
- 8/10Pearl High SchoolGrades: 9-12Distance: 4.3 mi
Schools provided by the listing agent
- Elementary: Pearl Lower
- Middle: Pearl
- High: Pearl
Source: MLS United. This data may not be complete. We recommend contacting the local school district to confirm school assignments for this home.
- $699,9003 bd4 ba3.3k sqft114 Richburg Ct, Pearl, MS 39208For Sale
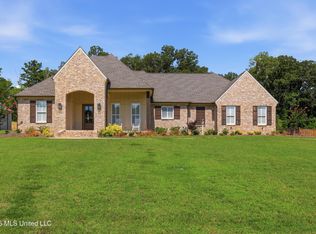
- $498,9994 bd4 ba2.4k sqft116 Richburg Ct, Pearl, MS 39208Pending
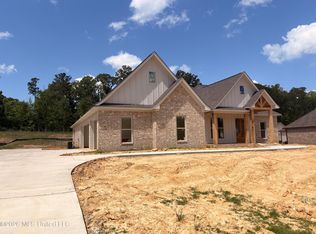
- $--4 bd3 ba2.4k sqft122 Richburg Ct, Pearl, MS 39208Sold

- $481,9004 bd3 ba2.4k sqft115 Richburg Ct, Pearl, MS 39208Off Market
- $411,200-- bd3 ba2.6k sqft113 Amanda Dr, Pearl, MS 39208Off Market
- $--4 bd3 ba2.4k sqft127 Richburg Ct, Pearl, MS 39208Sold
- $532,5004 bd4 ba3.2k sqft117 Amanda Dr, Pearl, MS 39208Off Market
- $467,9004 bd-- ba2.9k sqft117 Richburg Ct, Pearl, MS 39208Off Market
A local agent can set up tours, give advice and negotiate with sellers.
A local lender can help you make sure your offer is ready when you are.
Similar homes
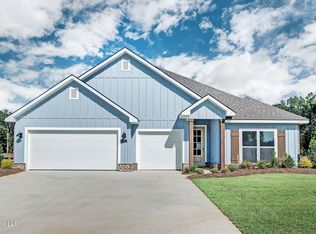
- $421,9004 bd4 ba2.7k sqft607 S Coral Ln, Pearl, MS 39208New Construction
 MLS United
 - $470,0004 bd3 ba2.5k sqft506 Creekstone Dr, Brandon, MS 39047For Sale
 MLS ID #4155196, Steve O Houck, Real Estate Partners. MLS United
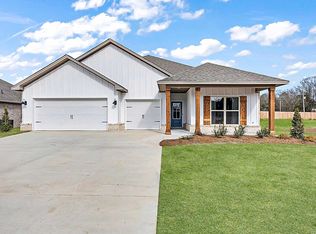
 - from $439,9004 bd4 ba2.7k sqftCAMDEN Plan, Shadow Ridge, Pearl, MS 39208New Construction
 DR Horton
 - $387,4004 bd3 ba2.3k sqft566 Edenberg Bnd, Pearl, MS 39208New Construction
 MLS United
 - $455,9004 bd3 ba2.7k sqft518 Devereaux Dr, Brandon, MS 39042For SaleMLS ID #4149862, Chris Curlee, Main Street Realty LLC. MLS United
- $450,0004 bd3 ba3k sqft1104 Pointe Cv, Brandon, MS 39042For SaleMLS ID #4139248, Kim Edwards, Southern Homes Real Estate. MLS United
- from $389,9004 bd3 ba2.3k sqftDESTIN Plan, Shadow Ridge, Pearl, MS 39208New ConstructionDR Horton
- $399,9004 bd4 ba2.4k sqft501 Asbury Lane Dr, Brandon, MS 39042For SaleMLS ID #4136831, Holly Pace, Keller Williams. MLS United
- $439,0004 bd3 ba2.5k sqft1175 Sanctuary Dr, Brandon, MS 39042For SaleMLS ID #4155770, Mark Metcalf, eXp Realty. MLS United
- $489,0004 bd4 ba2.8k sqft404 Bay Cv, Ridgeland, MS 39157For SaleMLS ID #4140407, Heather Gibson, EXIT Realty Collective. MLS United
- $375,0004 bd4 ba3k sqft210 Haddon Cir, Brandon, MS 39047For SaleMLS ID #4133973, Kimberly Goodson, Crye-Leike. MLS United
- $384,9004 bd3 ba2.1k sqft910 Abundance Xing, Flowood, MS 39232For SaleMLS ID #4152548, Katie Warren, Buck Commander. MLS United
- $384,0004 bd2 ba2.4k sqft113 Turtle Ridge Dr, Brandon, MS 39047For SaleMLS ID #4155104, Terri Posey, Maselle & Associates Inc. MLS United
- $355,0004 bd3 ba2.1k sqft210 Tradition Cv, Flowood, MS 39232For SaleMLS ID #4155587, Daniel Ward, RE/MAX Connection. MLS United
- $424,9004 bd3 ba2.4k sqft115 Caledonian Blvd, Brandon, MS 39047For SaleMLS ID #4154707, Brooke Witcher, Turn Key Properties, LLC. MLS United
- $525,0004 bd3 ba3.1k sqft102 Brighton Ln, Ridgeland, MS 39157For SaleMLS ID #4154087, Ann Prewitt, Ann Prewitt and Associates. MLS United
- $334,9004 bd2 ba2k sqft204 Serenity Lake Dr, Pearl, MS 39208New ConstructionMLS ID #4143496, Steve Slay, D R Horton. MLS United
- $354,9004 bd3 ba2.6k sqft107 Westlake Dr, Brandon, MS 39047For SaleMLS ID #4144747, Cynthia L McCool, Dream Home Properties. MLS United
- $524,9904 bd3 ba2.7k sqft146 Hemlock Ln, Madison, MS 39110For SaleMLS ID #4154322, Ashley M Illingworth, Southern Magnolia's Realty. MLS United
- $319,9004 bd2 ba1.8k sqft404 Piney Dr, Pearl, MS 39208New ConstructionMLS United
