Welcome to this beautifully built 4 bedroom 3 bath home, where modern style meets timeless charm! The striking white brick exterior with the dark accents creates impressive curb appeal. Inside you'll find gorgeous hardwood floors, A bright and open space and an inviting electric fireplace. The stunning kitchen features crisp white cabinetry, sleek black counter tops, modern hardware, and abundant storage. The spacious layout offers plenty of natural light and clean contemporary feel throughout. A generous driveway and attached two-car garage providing ample parking and convenience. This home offers the perfect blend of character, functionality, and modern finishes. This is an opportunity you don't want to miss!
Active
$399,999
304 Millcreek Dr, Brandon, MS 39047
4beds
2,547sqft
Residential, Single Family Residence
Built in 2026
0.35 Acres Lot
$399,400 Zestimate®
$157/sqft
$8/mo HOA
What's special
Attached two-car garageClean contemporary feelGenerous drivewayGorgeous hardwood floorsSpacious layoutPlenty of natural lightImpressive curb appeal
- 67 days
- 438
- 44
Zillow last checked:
Listing updated:
Listed by:
Neisha Johnson 601-968-2562,
The Agency Haus LLC DBA Agency 601-665-4869
Source: MLS United,MLS#: 4159401
Facts & features
Interior
Bedrooms & bathrooms
- Bedrooms: 4
- Bathrooms: 3
- Full bathrooms: 3
Heating
- Central
Cooling
- Central Air
Appliances
- Included: Built-In Electric Range, Disposal
- Laundry: Electric Dryer Hookup, In Hall, Inside, Main Level
Features
- Flooring: Wood
- Has fireplace: Yes
- Fireplace features: Other
Interior area
- Total structure area: 2,547
- Total interior livable area: 2,547 sqft
Video & virtual tour
Property
Parking
- Total spaces: 2
- Parking features: Driveway, Garage Faces Side
- Garage spaces: 2
- Has uncovered spaces: Yes
Features
- Levels: One
- Stories: 1
- Patio & porch: Patio
- Exterior features: None
Lot
- Size: 0.35 Acres
Details
- Parcel number: H11l00000400540
Construction
Type & style
- Home type: SingleFamily
- Property subtype: Residential, Single Family Residence
Materials
- Brick
- Foundation: Slab
- Roof: Shingle
Condition
- Move In Ready
- New construction: No
- Year built: 2026
Utilities & green energy
- Sewer: Public Sewer
- Water: Public
- Utilities for property: Cable Available
Community & HOA
Community
- Security: None
- Subdivision: Millcreek Pt 4
HOA
- Has HOA: Yes
- Services included: Other
- HOA fee: $100 annually
Location
- Region: Brandon
Financial & listing details
- Price per square foot: $157/sqft
- Tax assessed value: $25,000
- Annual tax amount: $426
- Date on market: 8/17/2026
Estimated market value
$399,400
$379,000 - $419,000
$2,806/mo
Price history
| Date | Event | Price |
|---|---|---|
| 8/17/2026 | Listed for sale | $399,999+1718.2%$157/sqft |
Source: MLS United #4159401 Report a problem | ||
| 6/21/2018 | Sold | -- |
Source: MLS United #1308696 Report a problem | ||
| 6/14/2018 | Pending sale | $22,000$9/sqft |
Source: Nix-Tann & Associates, Inc. #308696 Report a problem | ||
| 5/30/2018 | Price change | $22,000-4.3%$9/sqft |
Source: Nix-Tann & Associates, Inc. #308696 Report a problem | ||
| 5/22/2018 | Price change | $23,000-23.1%$9/sqft |
Source: Nix-Tann & Associates, Inc. #308696 Report a problem | ||
| 5/16/2018 | Listed for sale | $29,900$12/sqft |
Source: Nix-Tann & Associates, Inc. #308696 Report a problem | ||
Public tax history
| Year | Property taxes | Tax assessment |
|---|---|---|
| 2025 | $426 +5.4% | $3,750 |
| 2024 | $404 | $3,750 |
| 2023 | $404 +1.4% | $3,750 |
| 2022 | $398 | $3,750 |
| 2021 | $398 | $3,750 |
| 2020 | $398 -0.7% | $3,750 |
| 2019 | $401 -1.8% | $3,750 |
| 2018 | $409 +1.9% | $3,750 |
| 2017 | $401 | $3,750 |
| 2016 | $401 +4.9% | $3,750 |
| 2015 | $382 +2.1% | $3,750 |
| 2014 | $374 | $3,750 |
| 2013 | $374 | $3,750 |
| 2012 | $374 +3.9% | $3,750 |
| 2011 | $360 | $3,750 |
| 2010 | $360 | $3,750 |
| 2009 | $360 +0.6% | $3,750 |
| 2008 | $358 +51.5% | $3,750 |
| 2007 | $236 -0.1% | -- |
| 2006 | $237 -0.7% | -- |
| 2005 | $238 +1% | -- |
| 2004 | $236 | -- |
| 2003 | $236 +1.8% | -- |
| 2002 | $232 | -- |
| 2001 | -- | $2,400 -85% |
| 2000 | $207 | $16,000 |
Find assessor info on the county website
Monthly payment
Est. payment
Payment breakdown
Explore the cost of this home by adjusting the details. Changes won't be saved.Climate risks
Neighborhood: 39047
Nearby schools
Schools provided by the listing agent
- Elementary: Highland Bluff Elm
- Middle: Northwest Rankin Middle
- High: Northwest Rankin
Source: MLS United. This data may not be complete. We recommend contacting the local school district to confirm school assignments for this home.

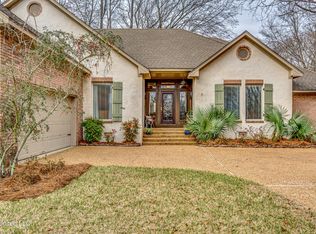
Similar homes
- $381,0005 bd5 ba2.7k sqft115 Eastside Dr, Brandon, MS 39047For Sale
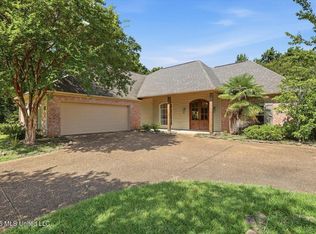 MLS ID #4155606, Eddie Carty, Coldwell Banker Graham. MLS United
 - $353,0004 bd2 ba2.6k sqft56 Westridge Dr, Brandon, MS 39047For Sale
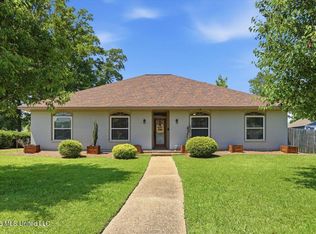 MLS ID #4149673, Tamara Gordon, NextHome Realty Experience. MLS United
 - $380,0004 bd4 ba2.4k sqft580 Hickory Pl, Brandon, MS 39047For Sale
 MLS ID #4160811, Megan Hall, Turn Key Properties, LLC. MLS United
 - $389,9004 bd3 ba2.3k sqft346 Woodlands Dr, Brandon, MS 39047For Sale
 MLS ID #4156994, Brad M Burleson, UList Realty. MLS United
