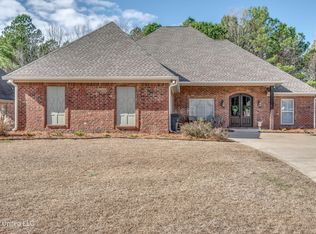
Welcome to this beautifully renovated 5-bedroom, 3 bath split-plan home in the highly sought after Scottish Hills subdivision! From the moment you arrive, you'll be impressed by the exceptional curb appeal, highlighted by a newly poured driveway and inviting exterior. Step inside to discover soaring ceilings, freshly resurfaced hardwood floors, neutral designer finishes, abundant natural light, and an open-concept layout that perfectly blends comfort and functionality ideal for both everyday living and entertaining. The gourmet kitchen is equipped with stainless steel appliances, a gas cooktop, granite countertops, abundant cabinet storage, and a convenient built-in desk, making it as practical as it is stylish. The spacious primary suite easily accommodates a king-size bed and features a luxurious en-suite bath with an extended double vanity topped with granite, built-in cabinetry, a walk-in shower, a relaxing soaking tub, a private water closet, and an oversized walk-in closet with extensive built-in storage. Upstairs, you'll find a private fifth bedroom complete with its own full bathroom and closet, making it an ideal space for guests, a home office, or a private retreat. Step outside to enjoy the covered extended patio, fully equipped outdoor kitchen, spacious fenced backyard, and plenty of room for gatherings, play, or simply unwinding after a long day. This move-in-ready home offers the perfect combination of space, style, and modern updates in one of the area's most desirable neighborhoods. Schedule your private showing today!
Active
Price cut: $10K (9/14)
$405,000
131 Caledonian Blvd, Brandon, MS 39047
5beds
2,525sqft
Residential, Single Family Residence
Built in 2015
0.27 Acres Lot
$402,100 Zestimate®
$160/sqft
$-- HOA
What's special
- 61 days
- 612
- 69
Zillow last checked:
Listing updated:
Listed by:
Dwight Barnes 601-720-8821,
The Agency Haus LLC DBA Agency 601-665-4869
Source: MLS United,MLS#: 4157624
Facts & features
Interior
Bedrooms & bathrooms
- Bedrooms: 5
- Bathrooms: 3
- Full bathrooms: 3
Heating
- Central, Fireplace(s)
Cooling
- Ceiling Fan(s), Central Air, Electric
Appliances
- Included: Dishwasher, Exhaust Fan, Gas Cooktop, Stainless Steel Appliance(s), Vented Exhaust Fan, Water Heater
Features
- Has fireplace: Yes
- Fireplace features: Living Room
Interior area
- Total structure area: 2,525
- Total interior livable area: 2,525 sqft
Video & virtual tour
Property
Parking
- Total spaces: 2
- Parking features: Garage Door Opener, Garage Faces Side
- Garage spaces: 2
Features
- Levels: One and One Half
- Stories: 1
- Exterior features: Lighting, Private Yard, Rain Gutters
Lot
- Size: 0.27 Acres
Details
- Parcel number: J13b00000100250
Construction
Type & style
- Home type: SingleFamily
- Property subtype: Residential, Single Family Residence
Materials
- Brick
- Foundation: Slab
- Roof: Architectural Shingles
Condition
- New construction: No
- Year built: 2015
Utilities & green energy
- Sewer: Public Sewer
- Water: Public
- Utilities for property: Cable Available, Electricity Connected, Natural Gas Available, Sewer Connected, Water Connected
Community & HOA
Community
- Subdivision: Scottish Hills
HOA
- Has HOA: Yes
- Services included: Maintenance Grounds, Management, Pool Service
Location
- Region: Brandon
Financial & listing details
- Price per square foot: $160/sqft
- Tax assessed value: $279,790
- Annual tax amount: $2,877
- Date on market: 7/30/2026
- Electric utility on property: Yes
Estimated market value
$402,100
$382,000 - $422,000
$2,920/mo
Price history
| Date | Event | Price |
|---|---|---|
| 9/14/2026 | Price change | $405,000-2.4%$160/sqft |
Source: MLS United #4157624 Report a problem | ||
| 8/24/2026 | Price change | $415,000-3.5%$164/sqft |
Source: MLS United #4157624 Report a problem | ||
| 7/31/2026 | Listed for sale | $429,900+36.5%$170/sqft |
Source: MLS United #4157624 Report a problem | ||
| 3/4/2026 | Sold | -- |
Source: Public Record Report a problem | ||
| 2/5/2026 | Pending sale | $314,900$125/sqft |
Source: MLS United #4126650 Report a problem | ||
| 1/19/2026 | Listed for sale | $314,900$125/sqft |
Source: MLS United #4126650 Report a problem | ||
| 1/6/2026 | Pending sale | $314,900$125/sqft |
Source: MLS United #4126650 Report a problem | ||
| 1/2/2026 | Price change | $314,900-1.6%$125/sqft |
Source: MLS United #4126650 Report a problem | ||
| 12/21/2025 | Price change | $319,900-1.5%$127/sqft |
Source: MLS United #4126650 Report a problem | ||
| 12/7/2025 | Price change | $324,900-1.5%$129/sqft |
Source: MLS United #4126650 Report a problem | ||
| 11/24/2025 | Price change | $329,900-2.9%$131/sqft |
Source: MLS United #4126650 Report a problem | ||
| 11/13/2025 | Price change | $339,900-2.9%$135/sqft |
Source: MLS United #4126650 Report a problem | ||
| 10/14/2025 | Price change | $349,900-12.5%$139/sqft |
Source: MLS United #4126650 Report a problem | ||
| 10/5/2025 | Price change | $399,900-3.6%$158/sqft |
Source: MLS United #4126650 Report a problem | ||
| 9/24/2025 | Listed for sale | $414,900$164/sqft |
Source: MLS United #4126650 Report a problem | ||
| 5/22/2015 | Sold | -- |
Source: MLS United #1272995 Report a problem | ||
Public tax history
| Year | Property taxes | Tax assessment |
|---|---|---|
| 2025 | $2,877 +0.3% | $27,979 -4.9% |
| 2024 | $2,867 +13.3% | $29,407 +11.9% |
| 2023 | $2,529 +1.6% | $26,272 |
| 2022 | $2,490 | $26,272 |
| 2021 | $2,490 | $26,272 +12.6% |
| 2020 | $2,490 +13.4% | $23,328 |
| 2019 | $2,195 -2.1% | $23,328 |
| 2018 | $2,242 +2.1% | $23,328 |
| 2017 | $2,195 | $23,328 +1.9% |
| 2016 | $2,195 +287.9% | $22,892 +312.5% |
| 2015 | $566 -11.1% | $5,550 -12.9% |
| 2014 | $636 | $6,375 |
| 2013 | $636 +9.9% | $6,375 |
| 2012 | $579 +4.3% | $6,375 |
| 2011 | $555 | $6,375 |
| 2010 | $555 | $6,375 |
| 2009 | $555 -10.9% | $6,375 -11.5% |
| 2008 | $623 -3.3% | $7,200 |
| 2007 | $645 -0.1% | -- |
| 2006 | $645 | -- |
Find assessor info on the county website
Monthly payment
Est. payment
Payment breakdown
Explore the cost of this home by adjusting the details. Changes won't be saved.Climate risks
Neighborhood: 39047
Nearby schools
Schools provided by the listing agent
- Elementary: Northwest Elementary School
- Middle: Northwest Rankin Middle
- High: Northwest Rankin
Source: MLS United. This data may not be complete. We recommend contacting the local school district to confirm school assignments for this home.
Similar homes
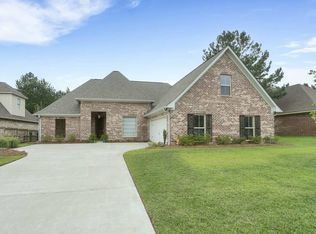
- $381,0005 bd5 ba2.7k sqft115 Eastside Dr, Brandon, MS 39047For Sale
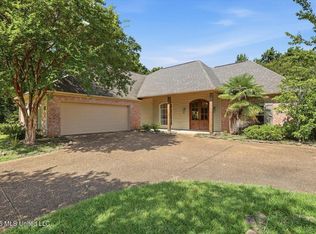 MLS ID #4155606, Eddie Carty, Coldwell Banker Graham. MLS United
 - $387,0004 bd3 ba2k sqft120 Emerald Dr, Brandon, MS 39047For Sale
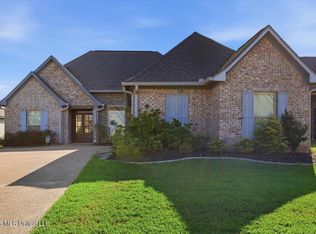 MLS ID #4162304, Rivers Mounger, Nix-Tann & Associates, Inc.. MLS United
 - $389,9004 bd3 ba2.3k sqft346 Woodlands Dr, Brandon, MS 39047For Sale
 MLS ID #4156994, Brad M Burleson, UList Realty. MLS United
 - $380,0004 bd4 ba2.4k sqft580 Hickory Pl, Brandon, MS 39047For Sale
 MLS ID #4160811, Megan Hall, Turn Key Properties, LLC. MLS United
