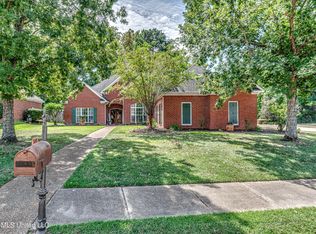
Welcome to Hidden Hills, where space, comfort, and convenience come together in one beautifully updated home. This impressive 5-bedroom, 4.5-bath residence offers approximately 2,740 square feet of thoughtfully designed living space, providing room for everyone to spread out and enjoy. The split-bedroom floor plan features four bedrooms on the main level, including a spacious primary suite, while the additional upstairs bedroom and private bath offer the perfect setup for guests, a home office, or a bonus retreat. Inside, you'll find tall ceilings, a welcoming foyer, hardwood, tile, and carpet flooring, a cozy fireplace, and an open layout designed for both everyday living and entertaining. The kitchen flows seamlessly into the main living area, while the formal dining room provides the perfect space for hosting family gatherings and special occasions. Step outside to enjoy the large, privacy-fenced backyard—ideal for children, pets, outdoor entertaining, or simply relaxing after a long day. Located in the highly desirable Hidden Hills community, residents enjoy neighborhood amenities including a community pool, clubhouse, park, and playground. The home is also conveniently located near shopping, restaurants, the Reservoir, and is zoned for the sought-after Northwest Rankin schools.
Active
Price cut: $4K (9/4)
Est. $381,000
115 Eastside Dr, Brandon, MS 39047
5beds
2,740sqft
Residential, Single Family Residence
Built in 2003
0.32 Acres Lot
$374,700 Zestimate®
$139/sqft
$30/mo HOA
What's special
Large privacy-fenced backyardWelcoming foyerCozy fireplaceSpacious primary suiteTall ceilingsSplit-bedroom floor plan
- 89 days
- 677
- 93
Zillow last checked:
Listing updated:
Listed by:
Eddie Carty 601-695-7243,
Coldwell Banker Graham 601-607-4777
Source: MLS United,MLS#: 4155606
Facts & features
Interior
Bedrooms & bathrooms
- Bedrooms: 5
- Bathrooms: 5
- Full bathrooms: 4
- 1/2 bathrooms: 1
Heating
- Central, Fireplace(s), Natural Gas
Cooling
- Ceiling Fan(s), Central Air
Appliances
- Included: Dishwasher, Disposal, Electric Range, Exhaust Fan, Gas Water Heater, Microwave, Oven, Water Heater
- Laundry: Electric Dryer Hookup
Features
- Double Vanity, Entrance Foyer, High Ceilings, Walk-In Closet(s)
- Flooring: Carpet, Ceramic Tile, Wood
- Windows: Insulated Windows
- Has fireplace: Yes
- Fireplace features: Living Room
Interior area
- Total structure area: 2,740
- Total interior livable area: 2,740 sqft
Video & virtual tour
Property
Parking
- Total spaces: 2
- Parking features: Attached, Garage Door Opener
- Attached garage spaces: 2
Features
- Levels: Multi/Split
- Patio & porch: Deck
- Exterior features: Rain Gutters, Other
- Fencing: Back Yard,Privacy,Wood
- Waterfront features: None
Lot
- Size: 0.32 Acres
Details
- Parcel number: H11l00000800520
Construction
Type & style
- Home type: SingleFamily
- Architectural style: Traditional
- Property subtype: Residential, Single Family Residence
Materials
- Brick
- Foundation: Slab
- Roof: Architectural Shingles
Condition
- New construction: No
- Year built: 2003
Utilities & green energy
- Sewer: Public Sewer
- Water: Public
- Utilities for property: Cable Available, Electricity Available, Water Available, Fiber to the House
Community & HOA
Community
- Features: Clubhouse, Park, Playground, Pool
- Security: Smoke Detector(s), None
- Subdivision: Hidden Hills
HOA
- Has HOA: Yes
- Services included: Other
- HOA fee: $360 annually
Location
- Region: Brandon
Financial & listing details
- Price per square foot: $139/sqft
- Tax assessed value: $303,130
- Annual tax amount: $3,142
- Date on market: 7/13/2026
- Electric utility on property: Yes
Foreclosure details
Estimated market value
$374,700
$356,000 - $393,000
$3,061/mo
Price history
| Date | Event | Price |
|---|---|---|
| 9/4/2026 | Price change | $381,000-1%$139/sqft |
Source: MLS United #4155606 Report a problem | ||
| 7/13/2026 | Listed for sale | $385,000+22.2%$141/sqft |
Source: MLS United #4155606 Report a problem | ||
| 9/19/2025 | Sold | -- |
Source: Public Record Report a problem | ||
| 3/15/2021 | Sold | -- |
Source: MLS United #1336934 Report a problem | ||
| 1/7/2021 | Pending sale | $315,000$115/sqft |
Source:  CMMLS #336934 Report a problem CMMLS #336934 Report a problem | ||
| 1/3/2021 | Contingent | $315,000$115/sqft |
Source: CMMLS #336934 Report a problem | ||
| 1/3/2021 | Pending sale | $315,000$115/sqft |
Source: RE/MAX Alliance #336934 Report a problem | ||
| 1/1/2021 | Listed for sale | $315,000+85.3%$115/sqft |
Source: RE/MAX Alliance #336934 Report a problem | ||
| 9/11/2014 | Sold | -- |
Source: MLS United #18308001_1266281 Report a problem | ||
| 7/15/2014 | Listed for sale | $170,000$62/sqft |
Source: Re/Max Alliance #266281 Report a problem | ||
Public tax history
| Year | Property taxes | Tax assessment |
|---|---|---|
| 2025 | $3,142 +6% | $30,313 |
| 2024 | $2,965 +0.8% | $30,313 +0.7% |
| 2023 | $2,942 +1.6% | $30,098 |
| 2022 | $2,896 -39.6% | $30,098 -33.3% |
| 2021 | $4,795 +65.5% | $45,147 +68.3% |
| 2020 | $2,896 +12.7% | $26,825 |
| 2019 | $2,569 -2% | $26,825 |
| 2018 | $2,623 +2.1% | $26,825 |
| 2017 | $2,569 | $26,825 +2.3% |
| 2016 | $2,569 +8.2% | $26,231 |
| 2015 | $2,375 | $26,231 |
| 2014 | $2,375 -9.3% | $26,231 |
| 2013 | $2,619 +12.9% | $26,231 |
| 2012 | $2,319 +4.4% | $26,231 |
| 2011 | $2,221 | $26,231 |
| 2010 | $2,221 | $26,231 |
| 2009 | $2,221 +0.6% | $26,231 -0.1% |
| 2008 | $2,208 +19.5% | $26,246 |
| 2007 | $1,847 -0.1% | -- |
| 2006 | $1,850 -0.8% | -- |
| 2005 | $1,865 +1% | -- |
| 2004 | $1,845 | -- |
Find assessor info on the county website
Monthly payment
Climate risks
Neighborhood: 39047
Nearby schools
Schools provided by the listing agent
- Elementary: Northshore
- Middle: Northwest Rankin Middle
- High: Northwest Rankin
Source: MLS United. This data may not be complete. We recommend contacting the local school district to confirm school assignments for this home.
Similar homes
- $353,0004 bd2 ba2.6k sqft56 Westridge Dr, Brandon, MS 39047For Sale
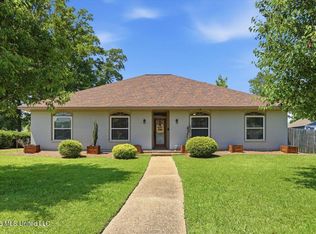 MLS ID #4149673, Tamara Gordon, NextHome Realty Experience. MLS United
 - $387,0004 bd3 ba2k sqft120 Emerald Dr, Brandon, MS 39047For Sale
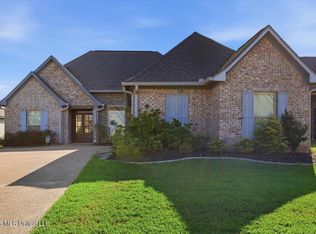 MLS ID #4162304, Rivers Mounger, Nix-Tann & Associates, Inc.. MLS United
 - $380,0004 bd4 ba2.4k sqft580 Hickory Pl, Brandon, MS 39047For Sale
 MLS ID #4160811, Megan Hall, Turn Key Properties, LLC. MLS United
 - $389,9004 bd3 ba2.3k sqft346 Woodlands Dr, Brandon, MS 39047For Sale
 MLS ID #4156994, Brad M Burleson, UList Realty. MLS United
