Fresh updates and a floor plan that just makes sense! This freshly renovated Cliffview home offers 3 bedrooms, 2.5 bathrooms, and new paint throughout. The kitchen features quartz countertops and a pantry, while a dedicated laundry room adds everyday convenience. The split floor plan gives the primary suite its own space, complete with two separate vanities, a soaking tub, and his-and-her closets—because sharing has its limits! A functional Jack-and-Jill bathroom connects the two guest bedrooms, and a hallway half bath makes hosting easy. Head out to the covered back porch to unwind and enjoy a little fresh air. Come see this one for yourself!
Active
$329,000
642 Cliffview Dr, Brandon, MS 39047
3beds
1,998sqft
Residential, Single Family Residence
Built in 2006
0.25 Acres Lot
$323,700 Zestimate®
$165/sqft
$13/mo HOA
What's special
Covered back porchDedicated laundry roomHis-and-her closetsSoaking tubFunctional jack-and-jill bathroomHallway half bathKitchen features quartz countertops
- 4 days
- 341
- 46
Likely to sell faster than
Zillow last checked:
Listing updated:
Listed by:
Lacy Hall 601-850-6131,
Havard Real Estate Group, LLC 601-340-9656
Source: MLS United,MLS#: 4167777
Facts & features
Interior
Bedrooms & bathrooms
- Bedrooms: 3
- Bathrooms: 3
- Full bathrooms: 2
- 1/2 bathrooms: 1
Heating
- Central
Cooling
- Central Air
Appliances
- Included: Dishwasher, Electric Range, Refrigerator
- Laundry: Laundry Room
Features
- Breakfast Bar, Ceiling Fan(s), Double Vanity, Eat-in Kitchen, Entrance Foyer, Granite Counters, High Ceilings, His and Hers Closets, Pantry, Recessed Lighting, Soaking Tub
- Flooring: Vinyl, Other
- Has fireplace: Yes
- Fireplace features: Gas Starter, Wood Burning
Interior area
- Total structure area: 1,998
- Total interior livable area: 1,998 sqft
Video & virtual tour
Property
Parking
- Total spaces: 2
- Parking features: Garage Faces Front, Concrete
- Garage spaces: 2
Features
- Levels: One
- Stories: 1
- Exterior features: Private Yard
- Fencing: Back Yard,Wood
Lot
- Size: 0.25 Acres
Details
- Parcel number: I12b00000100490
Construction
Type & style
- Home type: SingleFamily
- Property subtype: Residential, Single Family Residence
Materials
- Vinyl, Brick
- Foundation: Slab
- Roof: Architectural Shingles
Condition
- New construction: No
- Year built: 2006
Utilities & green energy
- Sewer: Public Sewer
- Water: Public
- Utilities for property: Electricity Connected, Natural Gas Connected, Sewer Connected, Water Connected
Community & HOA
Community
- Subdivision: Cliffview
HOA
- Has HOA: Yes
- Services included: Maintenance Grounds
- HOA fee: $150 annually
Location
- Region: Brandon
Financial & listing details
- Price per square foot: $165/sqft
- Tax assessed value: $203,430
- Annual tax amount: $1,188
- Date on market: 11/7/2026
- Electric utility on property: Yes
Estimated market value
$323,700
$308,000 - $340,000
$3,013/mo
Price history
| Date | Event | Price |
|---|---|---|
| 11/7/2026 | Listed for sale | $329,000$165/sqft |
Source: MLS United #4167777 Report a problem | ||
Public tax history
| Year | Property taxes | Tax assessment |
|---|---|---|
| 2025 | $1,188 +5.4% | $20,343 |
| 2024 | $1,127 | $20,343 +1.4% |
| 2023 | $1,127 +1.4% | $20,061 |
| 2022 | $1,111 | $20,061 |
| 2021 | $1,111 | $20,061 +11.7% |
| 2020 | $1,111 -0.7% | $17,966 |
| 2019 | $1,120 -1.8% | $17,966 |
| 2018 | $1,140 +1.9% | $17,966 |
| 2017 | $1,120 | $17,966 +1.5% |
| 2016 | $1,120 +7.6% | $17,701 |
| 2015 | $1,040 | $17,701 |
| 2014 | $1,040 +2.1% | $17,701 |
| 2013 | $1,018 | $17,701 |
| 2012 | $1,018 -27.3% | $17,701 |
| 2011 | $1,401 +0.4% | $17,701 +0.3% |
| 2010 | $1,395 | $17,644 |
| 2009 | $1,395 +0.7% | $17,644 |
| 2008 | $1,386 +26.5% | $17,644 |
| 2007 | $1,095 +184.7% | -- |
| 2006 | $385 -0.7% | -- |
| 2005 | $387 +1% | -- |
| 2004 | $383 | -- |
| 2003 | $383 +103.5% | -- |
| 2002 | $188 | -- |
| 2001 | -- | $1,950 -85% |
| 2000 | $168 | $13,000 |
Find assessor info on the county website
Monthly payment
Est. payment
Payment breakdown
Explore the cost of this home by adjusting the details. Changes won't be saved.Climate risks
Neighborhood: 39047
Nearby schools
Schools provided by the listing agent
- Elementary: Oakdale
- Middle: Northwest Rankin Middle
- High: Northwest Rankin
Source: MLS United. This data may not be complete. We recommend contacting the local school district to confirm school assignments for this home.


Similar homes
- $--4 bd-- ba1.7k sqft231 Magnolia Trl, Brandon, MS 39047Auction
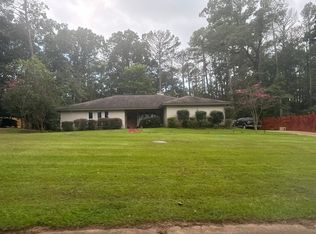 Auction.com 2
- $330,0003 bd2 ba2k sqft419 Turtle Ln, Brandon, MS 39047For Sale
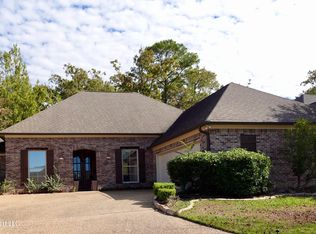 MLS ID #4168018, Tika Ferrell, Southern Homes Real Estate. MLS United
- $340,0003 bd3 ba2.1k sqft538 Turtle Ln, Brandon, MS 39047For Sale By Owner
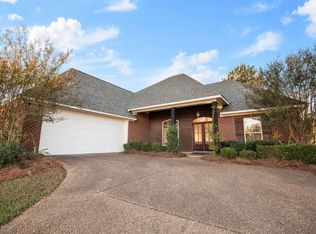
- $374,9003 bd2 ba1.7k sqft160 Waterwood Dr, Brandon, MS 39047For Sale
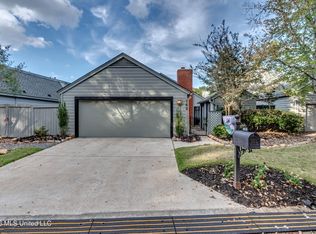 MLS ID #4167283, Cheryl Armstrong, Southern Homes Real Estate. MLS United
