Welcome to this beautiful 4 Bedroom/ 3 Bathroom home offering the perfect combination of comfort, convenience, and outdoor living, located just feet from the reservoir. Step inside to an inviting open floor plan designed for easy living and entertaining, with the primary suite conveniently located on the main level and featuring double vanities and walk-in closet space. An additional bedroom with spacious closet and bathroom are on the main level. Upstairs, you'll find two large additional bedrooms and a full bathroom, providing plenty of room for family and guests. Outside, enjoy your private pool, deck with hot tub, and take advantage of everything this incredible location has to offer. A boat ramp is just a block away, while miles of walking and biking trails are right nearby. Whether you're heading out on the water, relaxing poolside or enjoying dinner or shopping nearby, this home puts it all within easy reach. At over 2100 sq feet, this is the perfect opportunity to enjoy the best of reservoir living in Waterwood. Schedule an appointment for your private viewing today!
Active
Price cut: $10K (11/10)
$279,900
226 Waterwood Dr, Brandon, MS 39047
4beds
2,105sqft
Residential, Single Family Residence
Built in 1983
6,534 Square Feet Lot
$278,100 Zestimate®
$133/sqft
$8/mo HOA
What's special
- 64 days
- 1,344
- 110
Likely to sell faster than
Zillow last checked:
Listing updated:
Listed by:
Stephanie Kitchens 601-260-7385,
Keller Williams 601-977-9411
Source: MLS United,MLS#: 4161942
Facts & features
Interior
Bedrooms & bathrooms
- Bedrooms: 4
- Bathrooms: 3
- Full bathrooms: 3
Heating
- Central, Fireplace(s), Natural Gas
Cooling
- Central Air, Gas
Appliances
- Included: Dishwasher, Disposal, Electric Cooktop, Exhaust Fan, Free-Standing Electric Range, Gas Water Heater, Induction Cooktop
Features
- Ceiling Fan(s), Double Vanity, Entrance Foyer, Open Floorplan, Primary Downstairs, Recessed Lighting, Walk-In Closet(s)
- Flooring: Carpet, Laminate, Tile
- Doors: Dead Bolt Lock(s), French Doors, Storm Door(s)
- Windows: Aluminum Frames, Insulated Windows
- Has fireplace: Yes
- Fireplace features: Gas Log, Hearth
Interior area
- Total structure area: 2,105
- Total interior livable area: 2,105 sqft
Video & virtual tour
Property
Parking
- Total spaces: 2
- Parking features: Attached, Garage Door Opener, Garage Faces Front, Inside Entrance, Direct Access, Concrete
- Attached garage spaces: 2
Features
- Levels: Two
- Stories: 2
- Patio & porch: Deck, Slab
- Exterior features: None
- Has private pool: Yes
- Pool features: Fenced, In Ground, Outdoor Pool, Vinyl
- Spa features: Heated
- Fencing: Back Yard,Privacy,Wood,Fenced
- Waterfront features: None
Lot
- Size: 6,534 Square Feet
- Features: Few Trees, Front Yard, Landscaped, Level, Zero Lot Line
Details
- Additional structures: Pergola
- Parcel number: I12f00000200040
Construction
Type & style
- Home type: SingleFamily
- Architectural style: Cape Cod,Contemporary
- Property subtype: Residential, Single Family Residence
Materials
- Wood Siding
- Foundation: Slab
- Roof: Architectural Shingles,Shingle
Condition
- Move In Ready
- New construction: No
- Year built: 1983
Utilities & green energy
- Sewer: Public Sewer
- Water: Public
- Utilities for property: Cable Connected, Electricity Connected, Natural Gas Connected, Phone Available, Sewer Connected, Water Connected
Community & HOA
Community
- Features: Biking Trails, Fishing, Hiking/Walking Trails, Lake, Street Lights
- Security: Smoke Detector(s)
- Subdivision: Waterwood
HOA
- Has HOA: Yes
- Services included: Maintenance Grounds, Management
- HOA fee: $100 annually
Location
- Region: Brandon
Financial & listing details
- Price per square foot: $133/sqft
- Tax assessed value: $205,120
- Annual tax amount: $2,029
- Date on market: 9/9/2026
- Electric utility on property: Yes
Estimated market value
$278,100
$264,000 - $292,000
$3,162/mo
Price history
| Date | Event | Price |
|---|---|---|
| 11/10/2026 | Price change | $279,900-3.4%$133/sqft |
Source: MLS United #4161942 Report a problem | ||
| 9/21/2026 | Price change | $289,900-1.7%$138/sqft |
Source: MLS United #4161942 Report a problem | ||
| 9/17/2026 | Price change | $294,900-1.7%$140/sqft |
Source: MLS United #4161942 Report a problem | ||
| 9/10/2026 | Listed for sale | $299,900+13.6%$142/sqft |
Source: MLS United #4161942 Report a problem | ||
| 10/3/2021 | Pending sale | $264,000$125/sqft |
Source: MLS United #1343294 Report a problem | ||
| 9/30/2021 | Sold | -- |
Source: MLS United #18308001_1343294 Report a problem | ||
| 8/25/2021 | Pending sale | $264,000+47.5%$125/sqft |
Source:  CMMLS #343294 Report a problem | ||
| 12/31/2015 | Sold | -- |
Source: MLS United #1271083 Report a problem | ||
| 7/28/2015 | Pending sale | $179,000$85/sqft |
Source: MARKETPLACE REAL ESTATE #271083 Report a problem | ||
| 6/15/2015 | Price change | $179,000-3.2%$85/sqft |
Source: Marketplace Real Estate Report a problem | ||
| 6/11/2015 | Price change | $185,000-7.5%$88/sqft |
Source: Marketplace Real Estate Report a problem | ||
| 5/1/2015 | Price change | $199,900-4.8%$95/sqft |
Source: Marketplace Real Estate Report a problem | ||
| 1/18/2015 | Listed for sale | $209,900+40%$100/sqft |
Source: Marketplace Real Estate of Mississippi, Inc. #271083 Report a problem | ||
| 10/24/2014 | Sold | -- |
Source: MLS United #1266493 Report a problem | ||
| 10/24/2014 | Pending sale | $149,900$71/sqft |
Source: CENTURY 21 Maselle and Associates #266493 Report a problem | ||
| 9/9/2014 | Price change | $149,900-6.3%$71/sqft |
Source: CENTURY 21 Maselle and Associates #266493 Report a problem | ||
| 7/22/2014 | Listed for sale | $159,900$76/sqft |
Source: Maselle & Associates, Inc. #266493 Report a problem | ||
Public tax history
| Year | Property taxes | Tax assessment |
|---|---|---|
| 2025 | $2,029 +6.3% | $20,512 |
| 2024 | $1,909 +16.4% | $20,512 +13.9% |
| 2023 | $1,640 +1.7% | $18,009 |
| 2022 | $1,613 | $18,009 |
| 2021 | $1,613 | $18,009 +11.7% |
| 2020 | $1,613 -6.5% | $16,117 |
| 2019 | $1,724 +18.4% | $16,117 |
| 2018 | $1,456 +2.3% | $16,117 |
| 2017 | $1,424 | $16,117 +0.3% |
| 2016 | $1,424 -42.1% | $16,069 -33.3% |
| 2015 | $2,458 | $24,104 |
Find assessor info on the county website
Monthly payment
Est. payment
Payment breakdown
Explore the cost of this home by adjusting the details. Changes won't be saved.Climate risks
Neighborhood: 39047
Nearby schools
Schools provided by the listing agent
- Elementary: Oakdale
- Middle: Northwest Rankin Middle
- High: Northwest Rankin
Source: MLS United. This data may not be complete. We recommend contacting the local school district to confirm school assignments for this home.

Similar homes
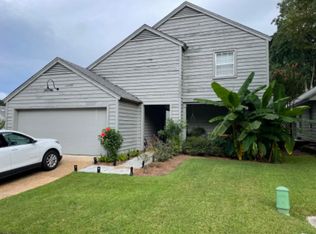
- $279,6504 bd3 ba2k sqft855 Rushton Cir, Brandon, MS 39047For Sale
 MLS ID #4167362, Damon Wofford, Damon Wofford Realty, LLC. MLS United
- $280,0003 bd2 ba1.9k sqft177 Apple Blossom Dr, Brandon, MS 39047For Sale
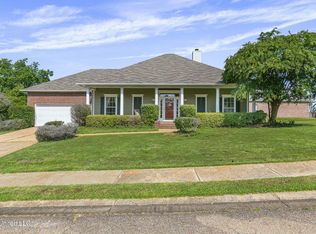 MLS ID #4167332, Robin Torrence, Haley Properties LLC. MLS United
- $330,0003 bd3 ba2.6k sqft110 Stonington Ct, Brandon, MS 39047For Sale
 MLS ID #4162173, Tyler Barnett, Hopper Properties. MLS United
- $282,5003 bd2 ba2.1k sqft229 Greenfield Pl, Brandon, MS 39047For Sale
 MLS ID #4139457, Stacy Burt, Epique. MLS United
