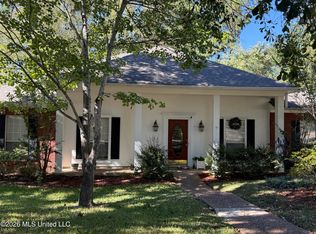
Welcome to 177 Apple Blossom Drive, a charming 3-bedroom, 2-bath home offering 1,992 square feet of comfortable living space in the desirable Castlewoods community of Brandon. Situated on a spacious corner lot, this home features a functional floor plan designed for both everyday living and entertaining. Inside, you'll find a warm and inviting living area with a fireplace and plenty of room for family and guests. The enclosed back patio provides additional space to relax and enjoy throughout the year, while the fully fenced backyard is perfect for pets, play or outdoor entertaining. Enjoy a convenient location near the Castlewoods golf course and community amenities, including swimming, tennis and walking trails. With its spacious layout, corner lot and sought-after location, 177 Apple Blossom Drive is ready to welcome its next owner. Schedule your private showing today!
Active
$280,000
177 Apple Blossom Dr, Brandon, MS 39047
3beds
1,992sqft
Residential, Single Family Residence
Built in 1997
10,454 Square Feet Lot
$272,700 Zestimate®
$141/sqft
$26/mo HOA
What's special
Spacious corner lotSpacious layout
- 8 days
- 387
- 48
Likely to sell faster than
Zillow last checked:
Listing updated:
Listed by:
Robin Torrence 601-720-3436,
Haley Properties LLC 601-559-5354,
Jessie Haley 601-559-5354
Source: MLS United,MLS#: 4167332
Facts & features
Interior
Bedrooms & bathrooms
- Bedrooms: 3
- Bathrooms: 2
- Full bathrooms: 2
Heating
- Central, Fireplace(s)
Cooling
- Central Air
Appliances
- Included: Dishwasher, Electric Range, Microwave
Features
- Ceiling Fan(s)
- Has fireplace: Yes
- Fireplace features: Gas Log, Living Room
Interior area
- Total structure area: 1,992
- Total interior livable area: 1,992 sqft
Video & virtual tour
Property
Parking
- Total spaces: 4
- Parking features: Garage Faces Front
- Garage spaces: 2
Features
- Levels: One
- Stories: 1
- Exterior features: None
Lot
- Size: 10,454 Square Feet
Details
- Parcel number: I11b00001303660
Construction
Type & style
- Home type: SingleFamily
- Property subtype: Residential, Single Family Residence
Materials
- Brick
- Foundation: Slab
- Roof: Architectural Shingles
Condition
- New construction: No
- Year built: 1997
Utilities & green energy
- Sewer: Public Sewer
- Water: Public
- Utilities for property: Electricity Available, Natural Gas Connected, Sewer Connected, Water Connected
Community & HOA
Community
- Subdivision: Castlewoods
HOA
- Has HOA: Yes
- Services included: Management
- HOA fee: $314 annually
Location
- Region: Brandon
Financial & listing details
- Price per square foot: $141/sqft
- Tax assessed value: $206,860
- Annual tax amount: $3,523
- Date on market: 11/3/2026
- Electric utility on property: Yes
Estimated market value
$272,700
$259,000 - $286,000
$2,606/mo
Price history
| Date | Event | Price |
|---|---|---|
| 11/3/2026 | Listed for sale | $280,000-11.1%$141/sqft |
Source: MLS United #4167332 Report a problem | ||
| 6/19/2025 | Listing removed | $315,000$158/sqft |
Source: MLS United #4109951 Report a problem | ||
| 4/12/2025 | Listed for sale | $315,000+5%$158/sqft |
Source: MLS United #4109951 Report a problem | ||
| 3/1/2025 | Listing removed | $299,900$151/sqft |
Source: MLS United #4090091 Report a problem | ||
| 8/30/2024 | Listed for sale | $299,900+55.4%$151/sqft |
Source: MLS United #4090091 Report a problem | ||
| 12/13/2020 | Listing removed | $1,800$1/sqft |
Source: Ann Prewitt Realty #336492 Report a problem | ||
| 12/5/2020 | Listed for rent | $1,800+5.9%$1/sqft |
Source: Ann Prewitt Realty #336492 Report a problem | ||
| 6/8/2018 | Listing removed | $1,700$1/sqft |
Source: Owner Report a problem | ||
| 4/26/2018 | Listed for rent | $1,700$1/sqft |
Source: Owner Report a problem | ||
| 12/29/2017 | Sold | -- |
Source: MLS United #1303510 Report a problem | ||
| 12/1/2017 | Pending sale | $193,000$97/sqft |
Source: Nix-Tann & Associates, Inc. #303510 Report a problem | ||
| 11/28/2017 | Listed for sale | $193,000+1.6%$97/sqft |
Source: Nix-Tann & Associates, Inc. #303510 Report a problem | ||
| 4/29/2015 | Sold | -- |
Source: MLS United #1273217 Report a problem | ||
| 3/17/2015 | Listed for sale | $189,900$95/sqft |
Source: Nix-Tann and Associates #273217 Report a problem | ||
Public tax history
| Year | Property taxes | Tax assessment |
|---|---|---|
| 2025 | $3,523 +5.4% | $31,029 |
| 2024 | $3,342 +3.8% | $31,029 +3.8% |
| 2023 | $3,220 +1.4% | $29,901 |
| 2022 | $3,175 | $29,901 |
| 2021 | $3,175 | $29,901 +12.1% |
| 2020 | $3,175 +11.2% | $26,685 |
| 2019 | $2,855 -1.8% | $26,685 |
| 2018 | $2,908 +81.4% | $26,685 +50% |
| 2017 | $1,603 | $17,790 +2.6% |
| 2016 | $1,603 +9.2% | $17,339 |
| 2015 | $1,468 +46.3% | $17,339 |
| 2014 | $1,003 +2.1% | $17,339 |
| 2013 | $982 -31.4% | $17,339 |
| 2012 | $1,431 +4.8% | $17,339 |
| 2011 | $1,366 | $17,339 |
| 2010 | $1,366 | $17,339 |
| 2009 | $1,366 +0.7% | $17,339 |
| 2008 | $1,357 +21.4% | $17,339 |
| 2007 | $1,117 -0.2% | -- |
| 2006 | $1,119 -0.9% | -- |
| 2005 | $1,129 +1.3% | -- |
| 2004 | $1,115 +0.8% | -- |
| 2003 | $1,106 +2.3% | -- |
| 2002 | $1,082 | -- |
| 2001 | -- | $13,072 -90% |
| 2000 | $888 | $130,720 |
Find assessor info on the county website
Monthly payment
Est. payment
Payment breakdown
Explore the cost of this home by adjusting the details. Changes won't be saved.Climate risks
Neighborhood: 39047
Nearby schools
Schools provided by the listing agent
- Elementary: Northwest Elementary School
- Middle: Northwest
- High: Northwest Rankin
Source: MLS United. This data may not be complete. We recommend contacting the local school district to confirm school assignments for this home.

Similar homes
- $279,6504 bd3 ba2k sqft855 Rushton Cir, Brandon, MS 39047For Sale
 MLS ID #4167362, Damon Wofford, Damon Wofford Realty, LLC. MLS United
- $276,0003 bd2 ba2k sqft180 Woodlands Cv, Brandon, MS 39047For Sale
 MLS ID #4141781, Susan S Burton, Susan Burton Real Estate, LLC. MLS United
- $299,9003 bd2 ba2.2k sqft381 Bradford Dr, Brandon, MS 39047For Sale
 MLS ID #4160766, Victoria Prowant, Southern Homes Real Estate. MLS United
- $279,9004 bd3 ba2.1k sqft226 Waterwood Dr, Brandon, MS 39047For Sale
 MLS ID #4161942, Stephanie Kitchens, Keller Williams. MLS United
