This beautifully maintained one-owner, 5-bedroom, 2-bath home in Hidden Hills offers a flexible floor plan, thoughtful updates, and plenty of space for everyday living and entertaining. The 5th bedroom can easily serve as a bonus room, home office, playroom, or flex space to fit your needs. Inside, you'll find hardwood and ceramic tile flooring, high ceilings, crown molding, a gas-log fireplace, and a beautiful oak staircase. The spacious kitchen features granite countertops, a large island, abundant cabinetry, and plenty of workspace. Both bathrooms have recently been refreshed with quartz countertops, new rectangular sinks, and framed mirrors. The primary bath also features new faucets for the vanities, a frameless shower door, and a quartz backsplash surrounding the corner tub. A cabinet door has also been added to the front of the tub for access convenience. The primary suite offers a double vanity, generous walk-in closet, and a comfortable private retreat. The home also provides excellent storage throughout. Step outside to the screened rear porch overlooking a peaceful creek, creating a relaxing setting for morning coffee or evenings outdoors. The backyard is very private with wrought-iron fencing for year-round scenic views. Leaf guards on the gutters add another practical feature. A new architectural roof was installed in 2024. Located in the desirable Hidden Hills community with neighborhood amenities including a clubhouse and pool, this move-in-ready home offers space, versatility, and recent updates in a convenient Brandon location. Come see all that 127 Eastside Drive has to offer!
Active
$369,900
127 Eastside Dr, Brandon, MS 39047
5beds
2,363sqft
Residential, Single Family Residence
Built in 2004
7,405 Square Feet Lot
$364,600 Zestimate®
$157/sqft
$32/mo HOA
What's special
Gas-log fireplaceFlexible floor planPlenty of workspaceSpacious kitchenLarge islandHigh ceilingsAbundant cabinetry
- 9 days
- 332
- 31
Likely to sell faster than
Zillow last checked:
Listing updated:
Listed by:
Renee Grimes 601-479-4943,
Southern Homes Real Estate 601-438-4663
Source: MLS United,MLS#: 4164130
Facts & features
Interior
Bedrooms & bathrooms
- Bedrooms: 5
- Bathrooms: 2
- Full bathrooms: 2
Heating
- Central, Natural Gas
Cooling
- Ceiling Fan(s), Central Air, Electric
Appliances
- Included: Built-In Gas Range, Dishwasher, Disposal, Gas Water Heater, Microwave, Plumbed For Ice Maker
Features
- Ceiling Fan(s), Crown Molding, Double Vanity, Entrance Foyer, Granite Counters, High Ceilings, High Speed Internet, Kitchen Island, Pantry, Primary Downstairs, Recessed Lighting, Walk-In Closet(s)
- Flooring: Ceramic Tile, Wood
- Doors: Dead Bolt Lock(s), Hinged Patio
- Windows: Blinds, Double Pane Windows, Screens
- Has fireplace: Yes
- Fireplace features: Gas Log, Living Room
Interior area
- Total structure area: 2,363
- Total interior livable area: 2,363 sqft
Video & virtual tour
Property
Parking
- Total spaces: 2
- Parking features: Attached, Concrete, Garage Faces Front, Direct Access
- Attached garage spaces: 2
Features
- Levels: One and One Half
- Stories: 1
- Patio & porch: Rear Porch, Screened
- Exterior features: Private Yard, Rain Gutters
- Fencing: Back Yard,Privacy,Wood,Wrought Iron
- On waterfront: Yes
- Waterfront features: Creek
Lot
- Size: 7,405 Square Feet
Details
- Parcel number: H11l00000900550
Construction
Type & style
- Home type: SingleFamily
- Architectural style: Traditional
- Property subtype: Residential, Single Family Residence
Materials
- Brick
- Foundation: Slab
- Roof: Architectural Shingles
Condition
- Move In Ready
- New construction: No
- Year built: 2004
Utilities & green energy
- Sewer: Public Sewer
- Water: Public
- Utilities for property: Electricity Connected, Natural Gas Connected, Sewer Connected, Water Connected, Fiber to the House
Community & HOA
Community
- Features: Clubhouse, Pool, Sidewalks, Street Lights
- Security: Smoke Detector(s)
- Subdivision: Hidden Hills
HOA
- Has HOA: Yes
- Services included: Pool Service
- HOA fee: $385 annually
Location
- Region: Brandon
Financial & listing details
- Price per square foot: $157/sqft
- Tax assessed value: $254,710
- Annual tax amount: $2,592
- Date on market: 10/1/2026
- Electric utility on property: Yes
Estimated market value
$364,600
$346,000 - $383,000
$2,842/mo
Price history
| Date | Event | Price |
|---|---|---|
| 10/1/2026 | Listed for sale | $369,900$157/sqft |
Source: MLS United #4164130 Report a problem | ||
| 8/12/2026 | Listing removed | $369,900$157/sqft |
Source: MLS United #4144311 Report a problem | ||
| 7/15/2026 | Price change | $369,900-1.1%$157/sqft |
Source: MLS United #4144311 Report a problem | ||
| 6/20/2026 | Price change | $374,000-1.6%$158/sqft |
Source: MLS United #4144311 Report a problem | ||
| 6/4/2026 | Price change | $379,900-0.8%$161/sqft |
Source: MLS United #4144311 Report a problem | ||
| 5/21/2026 | Price change | $383,000-0.5%$162/sqft |
Source: MLS United #4144311 Report a problem | ||
| 5/15/2026 | Price change | $384,9990%$163/sqft |
Source: MLS United #4144311 Report a problem | ||
| 4/17/2026 | Price change | $385,000-1%$163/sqft |
Source: MLS United #4144311 Report a problem | ||
| 3/31/2026 | Listed for sale | $389,000+69.1%$165/sqft |
Source: MLS United #4144311 Report a problem | ||
| 7/9/2014 | Listing removed | $230,000$97/sqft |
Source: Keller Williams Realty #254932 Report a problem | ||
| 5/28/2014 | Price change | $230,000-3.4%$97/sqft |
Source: Keller Williams Realty #254932 Report a problem | ||
| 5/7/2014 | Price change | $238,000-4.8%$101/sqft |
Source: Keller Williams Realty #254932 Report a problem | ||
| 4/5/2014 | Price change | $250,000+6.4%$106/sqft |
Source: Keller Williams Realty #254932 Report a problem | ||
| 12/15/2013 | Price change | $235,000-2.1%$99/sqft |
Source: Keller Williams Realty #254932 Report a problem | ||
| 12/12/2013 | Price change | $240,000+2.1%$102/sqft |
Source: Keller Williams - Jackson #254932 Report a problem | ||
| 11/2/2013 | Price change | $235,000-2.1%$99/sqft |
Source: Keller Williams Realty #254932 Report a problem | ||
| 9/12/2013 | Price change | $240,000-3.2%$102/sqft |
Source: Keller Williams Realty #254932 Report a problem | ||
| 8/16/2013 | Price change | $247,900-0.8%$105/sqft |
Source: Keller Williams Realty #254932 Report a problem | ||
| 7/16/2013 | Listed for sale | $250,000-3.8%$106/sqft |
Source: Keller Williams Realty #254932 Report a problem | ||
| 1/19/2013 | Listing removed | $259,900$110/sqft |
Source: Charlotte Smith Real Estate, Inc. #247604 Report a problem | ||
| 11/18/2012 | Listed for sale | $259,900+2%$110/sqft |
Source: Charlotte Smith Real Estate, Inc. #247604 Report a problem | ||
| 9/25/2011 | Listing removed | $254,900$108/sqft |
Source: Keller Williams - Jackson #235020 Report a problem | ||
| 9/16/2011 | Price change | $254,900-1.6%$108/sqft |
Source: Keller Williams - Jackson #235020 Report a problem | ||
| 9/9/2011 | Listed for sale | $259,000$110/sqft |
Source: Keller Williams - Jackson #235020 Report a problem | ||
Public tax history
| Year | Property taxes | Tax assessment |
|---|---|---|
| 2025 | $2,592 +6.1% | $25,471 |
| 2024 | $2,443 -4.5% | $25,471 -4.1% |
| 2023 | $2,560 +1.6% | $26,551 |
| 2022 | $2,520 | $26,551 |
| 2021 | $2,520 | $26,551 +11.8% |
| 2020 | $2,520 +12.5% | $23,740 |
| 2019 | $2,239 -2.1% | $23,740 |
| 2018 | $2,287 +2.1% | $23,740 |
| 2017 | $2,239 | $23,740 +2.5% |
| 2016 | $2,239 +8.7% | $23,153 |
| 2015 | $2,061 | $23,153 -33.3% |
| 2014 | $2,061 -40.6% | $34,730 |
| 2013 | $3,467 | $34,730 |
| 2012 | $3,467 +3.9% | $34,730 |
| 2011 | $3,337 +0.3% | $34,730 +0.3% |
| 2010 | $3,329 | $34,643 |
| 2009 | $3,329 +0.6% | $34,643 |
| 2008 | $3,310 +122.7% | $34,643 |
| 2007 | $1,487 -0.1% | -- |
| 2006 | $1,489 -0.8% | -- |
| 2005 | $1,501 +263.5% | -- |
| 2004 | $413 | -- |
Find assessor info on the county website
Monthly payment
Est. payment
Payment breakdown
Explore the cost of this home by adjusting the details. Changes won't be saved.Climate risks
Neighborhood: 39047
Nearby schools
Schools provided by the listing agent
- Elementary: Highland Bluff Elm
- Middle: Northwest Rankin Middle
- High: Northwest Rankin
Source: MLS United. This data may not be complete. We recommend contacting the local school district to confirm school assignments for this home.

Similar homes
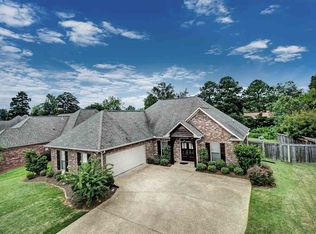
- $349,5004 bd3 ba2.6k sqft107 Westlake Dr, Brandon, MS 39047For Sale
 MLS ID #4144747, Cynthia L McCool, Dream Home Properties. MLS United
 - $364,9994 bd2 ba2.4k sqft113 Turtle Ridge Dr, Brandon, MS 39047For Sale
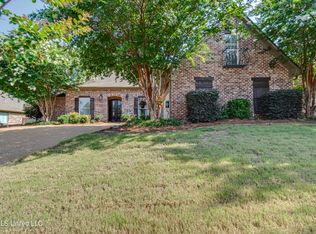 MLS ID #4155104, Terri Posey, Maselle & Associates Inc. MLS United
 - $350,0004 bd2 ba2.5k sqft602 Bay Park Dr, Brandon, MS 39047For Sale
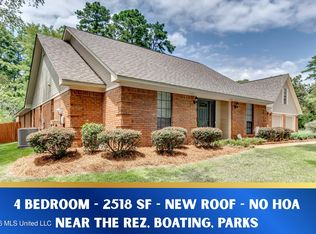 MLS ID #4161790, Brooke Witcher, Turn Key Properties, LLC. MLS United
 - $414,9004 bd3 ba3k sqft317 Gladeview Pl, Brandon, MS 39047For Sale
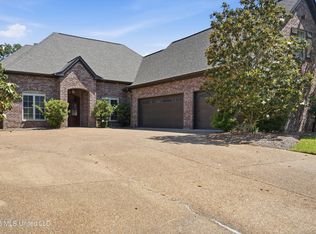 MLS ID #4149285, Barbara Mooney, McKee Realty, Inc.. MLS United
