Welcome to 1254 Old Court Crossing in the gated community of Kensington in Flowood. Situated on a quiet street offering peace and privacy, this 4-bedroom, 2.5-bath home features a desirable split-bedroom floor plan, spacious living areas, and thoughtful details throughout. From the moment you arrive, the home makes a statement with its large, distinctive two-panel front door, creating an impressive and welcoming entrance. The open-concept living and kitchen area is the heart of the home, creating an inviting space for everyday living, entertaining, and gathering. The kitchen features a large island with seating, granite countertops, stainless steel appliances, and a gas range, with the refrigerator included. The dining room with beautiful coffered ceilings offers an elegant setting for holidays, and entertaining guests. The private primary suite is thoughtfully separated from the additional bedrooms and provides a relaxing retreat. The spacious primary bathroom features double vanities, a soaking tub, and a custom-tiled shower. A large walk-in closet connects directly to the laundry room, a thoughtful feature that adds convenience to everyday life. Step outside to the covered back porch and fenced backyard, offering a private and inviting space to relax, entertain, or enjoy time outdoors. Several of the details that can become projects for homeowners are already taken care of, including blinds, gutters, and backyard fencing. Kensington offers the convenience and amenities of a gated community, including a neighborhood pool, clubhouse, and pond, all close to home. Quiet setting. Beautiful finishes. Thoughtful design. Move-in ready. With so many desirable features already in place, this is a home you can simply move into and enjoy. Come see 1254 Old Court Crossing and discover a home designed for comfortable living, easy entertaining, and making lasting memories.
Active
$415,000
1254 Old Court Xing, Flowood, MS 39232
4beds
2,247sqft
Residential, Single Family Residence
Built in 2022
8,276 Square Feet Lot
$413,200 Zestimate®
$185/sqft
$57/mo HOA
What's special
Quiet settingCovered back porchDesirable split-bedroom floor planImpressive and welcoming entranceBeautiful finishesCustom-tiled showerSoaking tub
- 10 days
- 199
- 19
Likely to sell faster than
Zillow last checked:
Listing updated:
Listed by:
Manisha Patel 601-668-8312,
EXIT Realty Collective 601-488-3948
Source: MLS United,MLS#: 4161690
Facts & features
Interior
Bedrooms & bathrooms
- Bedrooms: 4
- Bathrooms: 3
- Full bathrooms: 2
- 1/2 bathrooms: 1
Heating
- Fireplace(s), Hot Water, Natural Gas
Cooling
- Ceiling Fan(s), Central Air, Gas
Appliances
- Included: Dishwasher, Disposal, Free-Standing Refrigerator, Gas Cooktop, Gas Water Heater, Microwave, Oven, Refrigerator, Tankless Water Heater
- Laundry: Laundry Room, Main Level
Features
- Ceiling Fan(s), Coffered Ceiling(s), High Ceilings, Open Floorplan, Primary Downstairs, Tray Ceiling(s), Double Vanity, Kitchen Island
- Flooring: Wood
- Doors: Double Entry
- Windows: Blinds
- Has fireplace: Yes
- Fireplace features: Gas Starter, Great Room
Interior area
- Total structure area: 2,247
- Total interior livable area: 2,247 sqft
Video & virtual tour
Property
Parking
- Total spaces: 2
- Parking features: Garage Door Opener, Garage Faces Side, Direct Access, Concrete
- Garage spaces: 2
Features
- Levels: One
- Stories: 1
- Patio & porch: Patio
- Exterior features: None
- Fencing: Back Yard
- Waterfront features: None
Lot
- Size: 8,276 Square Feet
- Features: Few Trees, Front Yard, Interior Lot
Details
- Parcel number: I11q00000301170
Construction
Type & style
- Home type: SingleFamily
- Architectural style: Traditional
- Property subtype: Residential, Single Family Residence
Materials
- Brick
- Foundation: Slab
- Roof: Architectural Shingles
Condition
- Move In Ready
- New construction: No
- Year built: 2022
Utilities & green energy
- Sewer: Public Sewer
- Water: Public
- Utilities for property: Cable Available, Electricity Connected, Natural Gas Connected, Phone Available, Water Connected, Fiber to the House
Community & HOA
Community
- Features: Pool
- Security: Gated Community, Smoke Detector(s)
- Subdivision: Kensington
HOA
- Has HOA: Yes
- Services included: Maintenance Grounds, Management, Pool Service, Security
- HOA fee: $688 annually
Location
- Region: Flowood
Financial & listing details
- Price per square foot: $185/sqft
- Annual tax amount: $3,257
- Date on market: 9/7/2026
- Electric utility on property: Yes
Estimated market value
$413,200
$393,000 - $434,000
Not available
Price history
| Date | Event | Price |
|---|---|---|
| 9/7/2026 | Listed for sale | $415,000+2%$185/sqft |
Source: MLS United #4161690 Report a problem | ||
| 2/17/2023 | Sold | -- |
Source: MLS United #18308001_4010994 Report a problem | ||
| 1/21/2023 | Pending sale | $406,900$181/sqft |
Source: MLS United #4010994 Report a problem | ||
| 3/8/2022 | Listed for sale | $406,900$181/sqft |
Source: MLS United #4010994 Report a problem | ||
Public tax history
Tax history is unavailable.
Monthly payment
Est. payment
Payment breakdown
Explore the cost of this home by adjusting the details. Changes won't be saved.Climate risks
Neighborhood: 39232
Nearby schools
Schools provided by the listing agent
- Elementary: Oakdale
- Middle: Northwest
- High: Northwest Rankin
Source: MLS United. This data may not be complete. We recommend contacting the local school district to confirm school assignments for this home.
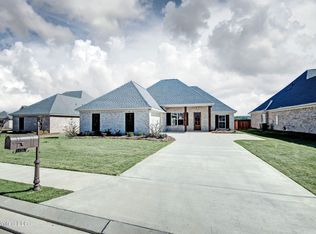
Similar homes
- $415,9004 bd3 ba2.1k sqft139 Palace Xing, Flowood, MS 39232New Construction
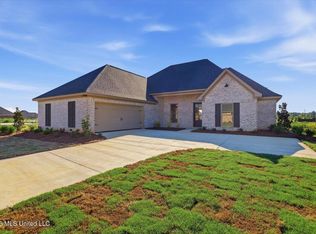 MLS ID #4160605, Jenny Winstead, Southern Homes Real Estate. MLS United
 - $385,0004 bd3 ba2.1k sqft1006 Kensington Dr, Flowood, MS 39232For Sale
 MLS ID #4146119, Hunter Bridges, Ann Prewitt and Associates. MLS United
 - $390,0003 bd2 ba2k sqft609 Gloucester Way, Flowood, MS 39232For Sale
 MLS ID #4158294, Bender Perry, EXIT Realty Collective. MLS United
 - $448,9004 bd3 ba2.2k sqft141 Palace Xing, Flowood, MS 39232New Construction
 MLS ID #4160645, Derek Havard, Havard Real Estate Group, LLC. MLS United
