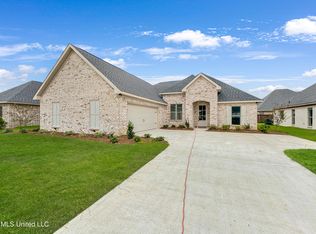
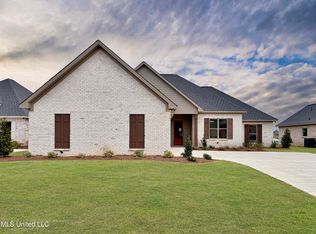
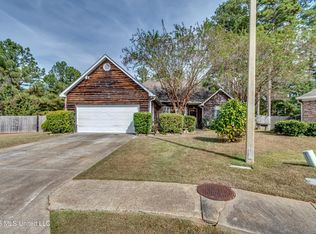
The homeowner adores this home but is transferring to Arkansas! This stunning home is a unique steal in the Kensington gated community near the Reservoir Spillway area. Skip the post-build expenses—all the pricey upgrades are already done for you! Built less than two years ago, this split plan 4-bedroom, 3-bath home already has a wood fence, security system, mailbox, custom wood plantation shutters, tailored door shades, and so much more—all the extras that truly make it a move-in ready home. From elegant crown molding to continuous luxury vinyl plank flooring throughout—absolutely no carpet or tile—this home is a true standout. The private master retreat features a beautiful partial wood ceiling and a spa-like bathroom layout boasting dual overhead and side shower heads, plus an oversized soaking tub. The massive walk-in closet conveniently connects directly to the laundry room. The chef's kitchen is equipped with a gas five-burner cooktop and a separate range and microwave. The washer/dryer and a new Bosch refrigerator will remain with an acceptable offer! Outside, the covered back patio is perfect for watching gorgeous Mississippi sunsets, and features an extended, oversized uncovered section ideal for outdoor entertaining. The Kensington subdivision offers resort-style living with a clubhouse, community pool, fishing lake, street lights and continuous sidewalks. Enjoy gated entrances off Highway 471 (near Oakdale Animal Hospital) and Marshall Road (near Pinelake). Located just minutes from top-rated NW Rankin schools, the Reservoir, and premier shopping and dining on Lakeland Drive. Don't wait—schedule your private tour today before this gem is gone!
Active
Price cut: $10K (11/1)
$395,000
905 Brunswick Ct, Flowood, MS 39232
4beds
2,030sqft
Residential, Single Family Residence
Built in 2024
8,276 Square Feet Lot
$394,200 Zestimate®
$195/sqft
$57/mo HOA
What's special
Private master retreatSpa-like bathroom layoutCovered back patioCustom wood plantation shuttersOversized soaking tubMassive walk-in closetTailored door shades
- 34 days
- 179
- 9
Zillow last checked:
Listing updated:
Listed by:
Stacy Bartley 601-672-1968,
Keller Williams 601-977-9411
Source: MLS United,MLS#: 4165858
Facts & features
Interior
Bedrooms & bathrooms
- Bedrooms: 4
- Bathrooms: 3
- Full bathrooms: 2
- 1/2 bathrooms: 1
Heating
- Central, Fireplace(s), Natural Gas
Cooling
- Central Air
Appliances
- Included: Dishwasher, Disposal, Gas Cooktop, Microwave, Stainless Steel Appliance(s)
- Laundry: Laundry Room
Features
- Ceiling Fan(s), Crown Molding, Double Vanity, Entrance Foyer, Granite Counters, High Ceilings, Open Floorplan, Pantry, Primary Downstairs, Recessed Lighting, Storage, Walk-In Closet(s), Soaking Tub, Kitchen Island
- Flooring: Vinyl
- Windows: Blinds, Insulated Windows, Plantation Shutters
- Has fireplace: Yes
- Fireplace features: Gas Log, Living Room
Interior area
- Total structure area: 2,030
- Total interior livable area: 2,030 sqft
Video & virtual tour
Property
Parking
- Total spaces: 5
- Parking features: Concrete, Driveway, Garage Door Opener, Garage Faces Side, Parking Pad
- Garage spaces: 2
- Has uncovered spaces: Yes
Features
- Levels: One
- Stories: 1
- Patio & porch: Brick, Porch
- Exterior features: Private Yard
- Fencing: Back Yard,Wood
Lot
- Size: 8,276 Square Feet
- Features: Level
Details
- Parcel number: I11q000004 02210
Construction
Type & style
- Home type: SingleFamily
- Property subtype: Residential, Single Family Residence
Materials
- Brick
- Foundation: Slab
- Roof: Architectural Shingles
Condition
- Move In Ready
- New construction: No
- Year built: 2024
Utilities & green energy
- Sewer: Public Sewer
- Water: Public
- Utilities for property: Cable Available, Electricity Available, Natural Gas Available, Sewer Available, Water Available
Community & HOA
Community
- Features: Clubhouse, Fishing, Gated
- Security: Gated Community, Security Lights, Smoke Detector(s)
- Subdivision: Kensington
HOA
- Has HOA: Yes
- Services included: Management
- HOA fee: $688 annually
Location
- Region: Flowood
Financial & listing details
- Price per square foot: $195/sqft
- Annual tax amount: $2,880
- Date on market: 10/17/2026
- Electric utility on property: Yes
Estimated market value
$394,200
$374,000 - $414,000
$2,868/mo
Price history
| Date | Event | Price |
|---|---|---|
| 11/1/2026 | Price change | $395,000-2.5%$195/sqft |
Source: MLS United #4165858 Report a problem | ||
| 10/17/2026 | Listed for sale | $405,000+4.9%$200/sqft |
Source: MLS United #4165858 Report a problem | ||
| 7/2/2025 | Sold | -- |
Source: MLS United #4083522 Report a problem | ||
| 6/19/2025 | Pending sale | $385,900$190/sqft |
Source: MLS United #4083522 Report a problem | ||
| 4/2/2025 | Listed for sale | $385,900$190/sqft |
Source: MLS United #4083522 Report a problem | ||
| 3/27/2025 | Pending sale | $385,900$190/sqft |
Source: MLS United #4083522 Report a problem | ||
| 6/22/2024 | Listed for sale | $385,900$190/sqft |
Source: MLS United #4083522 Report a problem | ||
Public tax history
Tax history is unavailable.
Monthly payment
Est. payment
Payment breakdown
Explore the cost of this home by adjusting the details. Changes won't be saved.Climate risks
Neighborhood: 39232
Nearby schools
Schools provided by the listing agent
- Elementary: Oakdale
- Middle: Northwest Rankin Middle
- High: Northwest Rankin
Source: MLS United. This data may not be complete. We recommend contacting the local school district to confirm school assignments for this home.
Similar homes
- $384,5004 bd3 ba2.1k sqft1006 Kensington Dr, Flowood, MS 39232For Sale
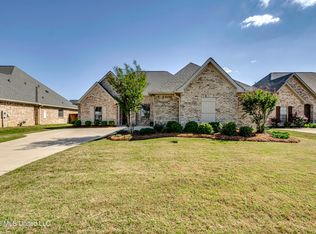 MLS ID #4146119, Hunter Bridges, Ann Prewitt and Associates. MLS United
- $415,0004 bd3 ba2.2k sqft1254 Old Court Xing, Flowood, MS 39232For Sale
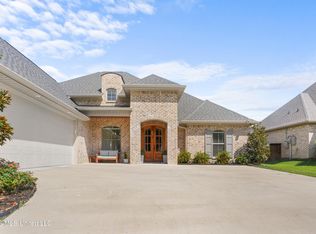 MLS ID #4161690, Manisha Patel, EXIT Realty Collective. MLS United
- $395,0004 bd3 ba2.4k sqft210 Apple Blossom Cir, Brandon, MS 39047For Sale
 MLS ID #4166935, Ann Tolbert, Southern Homes Real Estate. MLS United
- $369,9005 bd2 ba2.3k sqft127 Eastside Dr, Brandon, MS 39047For Sale
 MLS ID #4164130, Renee Grimes, Southern Homes Real Estate. MLS United
