Welcome to 446 Edgewood Crossing in Brandon, MS 39042! This beautiful 4-bedroom, 3-bath brick home offers an ideal layout with 3 bedrooms downstairs and a huge upstairs bedroom suite with a full bath—perfect for guests, a bonus room, or private retreat. Step inside through impressive double wood doors and discover tall ceilings, crown molding, abundant natural light, and new engineered hardwood flooring throughout the main living areas. The spacious living room features a cozy brick fireplace and flows seamlessly into the kitchen and dining spaces, making it perfect for everyday living and entertaining. The kitchen is designed to impress with white cabinetry, granite countertops, a gas cooktop, generous counter space, and a large raised breakfast bar with additional seating. A separate formal dining room provides even more room for gatherings and special occasions. Outside, mature landscaping, a spacious driveway, and a tree-lined setting create outstanding curb appeal. The private backyard offers added convenience with garage door access to a workshop and excellent mower or storage space. Combining character, functionality, and a highly desirable Brandon location, this home is one you do not want to miss!
Active
Price cut: $5.1K (9/30)
$429,900
446 Edgewood Xing, Brandon, MS 39042
4beds
2,469sqft
Residential, Single Family Residence
Built in 2015
0.29 Acres Lot
$426,400 Zestimate®
$174/sqft
$13/mo HOA
What's special
Tree-lined settingSpacious drivewayPrivate backyardTall ceilingsAbundant natural lightSeparate formal dining roomCozy brick fireplace
- 47 days
- 431
- 38
Likely to sell faster than
Zillow last checked:
Listing updated:
Listed by:
Carson Dobbs 601-405-9825,
Enjoy Real Estate, LLC 601-405-9825
Source: MLS United,MLS#: 4159837
Facts & features
Interior
Bedrooms & bathrooms
- Bedrooms: 4
- Bathrooms: 3
- Full bathrooms: 3
Heating
- Central, Natural Gas
Cooling
- Ceiling Fan(s), Central Air
Appliances
- Included: Built-In Gas Oven, Disposal, Gas Cooktop, Microwave
- Laundry: Main Level
Features
- Breakfast Bar, Ceiling Fan(s), Double Vanity, Eat-in Kitchen, Granite Counters, Pantry, Primary Downstairs
- Flooring: Carpet, Ceramic Tile, Wood
- Doors: Dead Bolt Lock(s)
- Windows: Insulated Windows
- Has fireplace: Yes
- Fireplace features: Gas Log, Gas Starter, Bath
Interior area
- Total structure area: 2,469
- Total interior livable area: 2,469 sqft
Video & virtual tour
Property
Parking
- Total spaces: 2
- Parking features: Garage Door Opener, Garage Faces Side, Parking Pad, Concrete
- Garage spaces: 2
- Has uncovered spaces: Yes
Features
- Levels: Two
- Stories: 2
- Exterior features: Rain Gutters
- Fencing: Back Yard,Privacy
- Waterfront features: None
Lot
- Size: 0.29 Acres
- Features: Landscaped
Details
- Additional structures: Workshop
- Parcel number: J08f00000402310
Construction
Type & style
- Home type: SingleFamily
- Architectural style: Traditional
- Property subtype: Residential, Single Family Residence
Materials
- Brick
- Foundation: Slab
- Roof: Architectural Shingles
Condition
- Move In Ready
- New construction: No
- Year built: 2015
Utilities & green energy
- Sewer: Public Sewer
- Water: Public
- Utilities for property: Cable Available, Natural Gas Available
Community & HOA
Community
- Features: Sidewalks, Street Lights
- Security: Smoke Detector(s)
- Subdivision: Cannon Ridge
HOA
- Has HOA: Yes
- Services included: Maintenance Grounds
- HOA fee: $150 annually
Location
- Region: Brandon
Financial & listing details
- Price per square foot: $174/sqft
- Tax assessed value: $283,770
- Annual tax amount: $3,455
- Date on market: 8/20/2026
Estimated market value
$426,400
$405,000 - $448,000
$2,581/mo
Price history
| Date | Event | Price |
|---|---|---|
| 9/30/2026 | Price change | $429,900-1.2%$174/sqft |
Source: MLS United #4159837 Report a problem | ||
| 8/20/2026 | Listed for sale | $435,000+4.8%$176/sqft |
Source: MLS United #4159837 Report a problem | ||
| 11/21/2024 | Sold | -- |
Source: MLS United #4094344 Report a problem | ||
| 10/18/2024 | Pending sale | $415,000$168/sqft |
Source: MLS United #4094344 Report a problem | ||
| 10/17/2024 | Listed for sale | $415,000+33.9%$168/sqft |
Source: MLS United #4094344 Report a problem | ||
| 2/28/2020 | Sold | -- |
Source: MLS United #1326117 Report a problem | ||
| 1/27/2020 | Pending sale | $309,900$126/sqft |
Source: CENTURY 21 Maselle and Associates #326117.J Report a problem | ||
| 12/4/2019 | Listed for sale | $309,900$126/sqft |
Source: CENTURY 21 Maselle and Associates #326117 Report a problem | ||
| 1/26/2015 | Sold | -- |
Source: MLS United #1268847 Report a problem | ||
Public tax history
| Year | Property taxes | Tax assessment |
|---|---|---|
| 2025 | $3,456 -3.9% | $28,377 -4.9% |
| 2024 | $3,595 +13.1% | $29,841 +12% |
| 2023 | $3,179 +1.3% | $26,652 |
| 2022 | $3,139 | $26,652 |
| 2021 | $3,139 -39.1% | $26,652 +12.8% |
| 2020 | $5,158 +86.4% | $23,633 |
| 2019 | $2,767 -1.7% | $23,633 |
| 2018 | $2,815 -8.2% | $23,633 |
| 2017 | $3,067 | $23,633 +2.1% |
| 2016 | $3,067 +383.7% | $23,144 +340.8% |
| 2015 | $634 | $5,250 |
Find assessor info on the county website
Monthly payment
Est. payment
Payment breakdown
Explore the cost of this home by adjusting the details. Changes won't be saved.Climate risks
Neighborhood: 39042
Nearby schools
Schools provided by the listing agent
- Elementary: Rouse
- Middle: Brandon
- High: Brandon
Source: MLS United. This data may not be complete. We recommend contacting the local school district to confirm school assignments for this home.
Similar homes
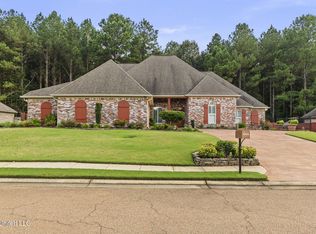
- $465,0004 bd4 ba3k sqft245 Cannon Ridge Dr, Brandon, MS 39042For Sale
 MLS ID #4162245, Meshia Edwards, Edwards Realty Co.. MLS United
 - $455,9004 bd3 ba2.7k sqft518 Devereaux Dr, Brandon, MS 39042For Sale
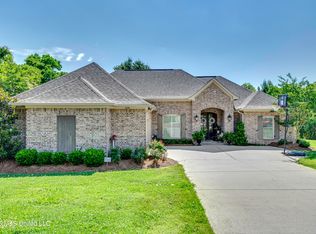 MLS ID #4149862, Chris Curlee, Main Street Realty LLC. MLS United
 - $289,0003 bd3 ba2.1k sqft2004 Brookstone Pl, Brandon, MS 39042For Sale
 MLS ID #4157893, Aliscia Oglesbee, Dream Home Properties. MLS United
 - $324,9004 bd2 ba1.9k sqft148 Provonce Park, Brandon, MS 39042For Sale
 MLS ID #4153625, Ben Hill, Havard Real Estate Group, LLC. MLS United
