Beautiful custom-built, one-owner home! This meticulously maintained four bedroom property is located close to everything Flowood has to offer, and is only minutes away from the Reservoir. Custom touches can be found throughout, including real wood shutters, oversized solid wood interior doors, upgraded light fixtures, custom built-ins/windows/trim, a separate office and full-sized laundry room. Call your REALTOR today to arrange a tour of this beauty, you won't be disappointed!
Active
Price cut: $10K (10/13)
$459,000
103 Deer Holw, Brandon, MS 39047
4beds
2,771sqft
Residential, Single Family Residence
Built in 2013
8,276 Square Feet Lot
$454,300 Zestimate®
$166/sqft
$-- HOA
What's special
Separate officeFour bedroom propertyUpgraded light fixturesReal wood shuttersFull-sized laundry room
- 51 days
- 427
- 20
Zillow last checked:
Listing updated:
Listed by:
David Moncrief 601-966-1224,
Clapton Realty Company 228-326-4284
Source: MLS United,MLS#: 4160334
Facts & features
Interior
Bedrooms & bathrooms
- Bedrooms: 4
- Bathrooms: 3
- Full bathrooms: 2
- 1/2 bathrooms: 1
Heating
- Central
Cooling
- Central Air, Gas
Appliances
- Included: Water Heater
- Laundry: Laundry Room, Main Level
Features
- Built-in Features, Crown Molding, Double Vanity, Entrance Foyer, Granite Counters, High Ceilings, Kitchen Island, Primary Downstairs, Recessed Lighting, Walk-In Closet(s)
- Flooring: Tile, Wood
- Has fireplace: Yes
Interior area
- Total structure area: 2,771
- Total interior livable area: 2,771 sqft
Video & virtual tour
Property
Parking
- Total spaces: 2
- Parking features: Garage
- Garage spaces: 2
Features
- Levels: Two
- Stories: 2
- Exterior features: Rain Gutters
- Fencing: Back Yard
Lot
- Size: 8,276 Square Feet
Details
- Parcel number: H11i00000202210
Construction
Type & style
- Home type: SingleFamily
- Property subtype: Residential, Single Family Residence
Materials
- Brick
- Foundation: Slab
- Roof: Architectural Shingles
Condition
- Move In Ready
- New construction: No
- Year built: 2013
Utilities & green energy
- Sewer: Public Sewer
- Water: Public
- Utilities for property: Cable Available
Community & HOA
Community
- Subdivision: Deer Park
HOA
- Has HOA: Yes
- Services included: Management
Location
- Region: Brandon
Financial & listing details
- Price per square foot: $166/sqft
- Tax assessed value: $311,610
- Annual tax amount: $2,385
- Date on market: 8/25/2026
Estimated market value
$454,300
$432,000 - $477,000
$2,787/mo
Price history
| Date | Event | Price |
|---|---|---|
| 10/13/2026 | Price change | $459,000-2.1%$166/sqft |
Source: MLS United #4160334 Report a problem | ||
| 9/29/2026 | Price change | $469,000-2.1%$169/sqft |
Source: MLS United #4160334 Report a problem | ||
| 8/25/2026 | Listed for sale | $479,000$173/sqft |
Source: MLS United #4160334 Report a problem | ||
Public tax history
| Year | Property taxes | Tax assessment |
|---|---|---|
| 2025 | $2,385 +3.6% | $31,161 |
| 2024 | $2,302 -3.2% | $31,161 +6% |
| 2023 | $2,377 +1.2% | $29,400 |
| 2022 | $2,349 -2.1% | $29,400 |
| 2021 | $2,399 -1% | $29,400 +12.7% |
| 2020 | $2,424 -1.2% | $26,088 |
| 2019 | $2,453 -0.9% | $26,088 |
| 2018 | $2,476 +0% | $26,088 |
| 2017 | $2,475 | $26,088 +2.1% |
| 2016 | $2,475 +6.3% | $25,563 |
| 2015 | $2,329 +1.7% | $25,563 |
| 2014 | $2,290 | $25,563 |
Find assessor info on the county website
Monthly payment
Est. payment
Payment breakdown
Explore the cost of this home by adjusting the details. Changes won't be saved.Climate risks
Neighborhood: 39047
Nearby schools
Schools provided by the listing agent
- Elementary: Highland Bluff Elm
- Middle: Northwest Rankin Middle
- High: Northwest Rankin
Source: MLS United. This data may not be complete. We recommend contacting the local school district to confirm school assignments for this home.
Similar homes
- $445,9003 bd3 ba2.6k sqft155 Bridlewood Dr, Brandon, MS 39047For Sale
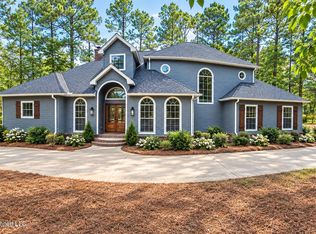 MLS ID #4164802, Lila Robin, Robin Realty LLC. MLS United
 - $489,0004 bd3 ba2.6k sqft300 Deer Holw, Brandon, MS 39047For Sale
 MLS ID #4141236, Bethany Johnson, Nix-Tann & Associates, Inc.. MLS United
 - $398,0004 bd3 ba2.2k sqft602 Emerald Ct, Brandon, MS 39047For Sale
 MLS ID #4154015, Anne Chen, Anne's Realty LLC. MLS United
 - $414,9004 bd3 ba3k sqft317 Gladeview Pl, Brandon, MS 39047For Sale
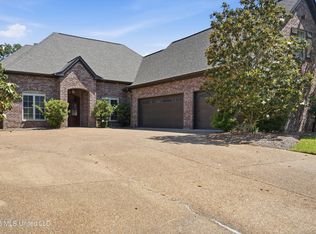 MLS ID #4149285, Barbara Mooney, McKee Realty, Inc.. MLS United
