Enjoy life in Avalon, where neighborhood amenities include a community pool, clubhouse, fitness room, playground, and sidewalks that invite easy evening walks and time outdoors. Then come home to one of the largest floor plans in the neighborhood. 314 Avalon Way offers over 3,200 square feet of living space with a flexible layout rarely found in this community. Multiple living areas provide room to spread out, entertain, work from home, or simply enjoy having the extra space to fit your lifestyle. The main living room features a fireplace and opens to an expansive, light-filled rear living room with views of the backyard. A separate office or flex room, nearby full bath, and adjoining bonus or media room create a versatile section of the home with excellent potential for guests, hobbies, work from home needs, or extended living. The kitchen offers abundant cabinetry, granite countertops, a large peninsula, and an adjoining breakfast area. The spacious primary suite includes a private bath, while additional bedrooms provide comfortable space for family or guests. Vaulted and tray ceilings, architectural arches, built-ins, and generous storage add character throughout. Outside, a screened porch, fenced backyard, and detached storage building give you room to enjoy the outdoors. If you've been searching for exceptional space, flexible living areas, and the opportunity to personalize with your own style, 314 Avalon Way deserves a closer look.
Active
Price cut: $10K (8/25)
$414,900
314 Avalon Way, Brandon, MS 39047
4beds
3,236sqft
Residential, Single Family Residence
Built in 1994
0.49 Acres Lot
$409,000 Zestimate®
$128/sqft
$23/mo HOA
What's special
Flexible layoutLarge peninsulaGenerous storageVaulted and tray ceilingsDetached storage buildingKitchen offers abundant cabinetryScreened porch
- 191 days
- 175
- 1
Zillow last checked:
Listing updated:
Listed by:
Sheila Simmons 601-927-5956,
Maselle & Associates Inc 601-720-4040
Source: MLS United,MLS#: 4143165
Facts & features
Interior
Bedrooms & bathrooms
- Bedrooms: 4
- Bathrooms: 3
- Full bathrooms: 3
Heating
- Central, Electric
Cooling
- Central Air, Electric
Appliances
- Included: Cooktop, Dishwasher, Disposal, Electric Cooktop, Microwave
Features
- Ceiling Fan(s), Crown Molding, Double Vanity, Entrance Foyer, Granite Counters, Tray Ceiling(s), Walk-In Closet(s)
- Has fireplace: Yes
- Fireplace features: Gas Log
Interior area
- Total structure area: 3,236
- Total interior livable area: 3,236 sqft
Property
Parking
- Total spaces: 2
- Parking features: Garage Door Opener, Garage Faces Side, Concrete
- Garage spaces: 2
Features
- Levels: One
- Stories: 1
- Exterior features: None
- Fencing: Back Yard
- Waterfront features: None
Lot
- Size: 0.49 Acres
- Features: Corner Lot
Details
- Additional structures: Shed(s)
- Parcel number: G12d00000100360
Construction
Type & style
- Home type: SingleFamily
- Architectural style: Traditional
- Property subtype: Residential, Single Family Residence
Materials
- Brick, ICFs (Insulated Concrete Forms)
- Foundation: Slab
- Roof: Architectural Shingles
Condition
- New construction: No
- Year built: 1994
Utilities & green energy
- Sewer: Public Sewer
- Water: Public
- Utilities for property: Cable Available, Electricity Connected, Natural Gas Available, Sewer Connected, Water Connected
Community & HOA
Community
- Features: Clubhouse, Playground, Pool
- Subdivision: Avalon
HOA
- Has HOA: Yes
- Services included: Management
- HOA fee: $136 semi-annually
Location
- Region: Brandon
Financial & listing details
- Price per square foot: $128/sqft
- Tax assessed value: $273,960
- Annual tax amount: $2,651
- Date on market: 9/18/2026
- Electric utility on property: Yes
Estimated market value
$409,000
$389,000 - $429,000
$2,937/mo
Price history
| Date | Event | Price |
|---|---|---|
| 8/25/2026 | Price change | $414,900-2.4%$128/sqft |
Source: MLS United #4143165 Report a problem | ||
| 7/3/2026 | Price change | $424,900-4.7%$131/sqft |
Source: MLS United #4143165 Report a problem | ||
| 3/20/2026 | Listed for sale | $445,900+24.7%$138/sqft |
Source: MLS United #4143165 Report a problem | ||
| 3/17/2022 | Sold | -- |
Source: EXIT Realty solds #3365621776503250306 Report a problem | ||
| 2/4/2022 | Pending sale | $357,557$110/sqft |
Source: MLS United #4007936 Report a problem | ||
| 1/29/2022 | Listed for sale | $357,557-1.9%$110/sqft |
Source: MLS United #4007936 Report a problem | ||
| 1/27/2022 | Listing removed | -- |
Source: MLS United #1344582 Report a problem | ||
| 1/14/2022 | Listed for sale | $364,500$113/sqft |
Source: MLS United #1344582 Report a problem | ||
| 12/15/2021 | Pending sale | $364,500$113/sqft |
Source: MLS United #1344582 Report a problem | ||
| 11/18/2021 | Listed for sale | $364,500$113/sqft |
Source: MLS United #1344582 Report a problem | ||
| 10/7/2021 | Listing removed | -- |
Source:  CMMLS #344582 Report a problem CMMLS #344582 Report a problem | ||
| 10/7/2021 | Listed for sale | $364,500$113/sqft |
Source: CMMLS #344582 Report a problem | ||
| 10/2/2021 | Pending sale | $364,500$113/sqft |
Source: CMMLS #344582 Report a problem | ||
| 9/29/2021 | Listed for sale | $364,500+51.9%$113/sqft |
Source: CMMLS #344582 Report a problem | ||
| 4/15/2013 | Sold | -- |
Source: MLS United #1223327 Report a problem | ||
| 3/13/2013 | Pending sale | $239,900$74/sqft |
Source: Nell Wyatt Real Estate #223327 Report a problem | ||
| 11/21/2012 | Price change | $239,900-4%$74/sqft |
Source: Nell Wyatt Real Estate #223327 Report a problem | ||
| 3/2/2012 | Price change | $249,900-2%$77/sqft |
Source: Coldwell Banker Nell Wyatt, Inc. #223327 Report a problem | ||
| 3/12/2011 | Price change | $254,900-1.5%$79/sqft |
Source: COLDWELL BANKER NELL WYATT, INC. #223327 Report a problem | ||
| 8/27/2010 | Listed for sale | $258,900-3.7%$80/sqft |
Source: COLDWELL BANKER NELL WYATT, INC. #223327 Report a problem | ||
| 7/8/2008 | Listing removed | $268,900$83/sqft |
Source: Homes & Land #187970 Report a problem | ||
| 2/14/2008 | Listed for sale | $268,900$83/sqft |
Source: Homes & Land #187970 Report a problem | ||
Public tax history
| Year | Property taxes | Tax assessment |
|---|---|---|
| 2025 | $2,811 +6% | $27,396 |
| 2024 | $2,651 +10.7% | $27,396 +9.5% |
| 2023 | $2,394 | $25,013 |
| 2022 | -- | $25,013 |
| 2021 | -- | $25,013 +12.6% |
| 2020 | -- | $22,207 |
| 2019 | -- | $22,207 |
| 2018 | -- | $22,207 |
| 2017 | -- | $22,207 +2.7% |
| 2016 | -- | $21,628 +8% |
| 2015 | -- | $20,031 |
| 2014 | $1,251 | $20,031 |
| 2013 | $1,251 -26.4% | $20,031 |
| 2012 | $1,700 +4.6% | $20,031 |
| 2011 | $1,625 | $20,031 |
| 2010 | $1,625 -3.9% | $20,031 -3.3% |
| 2009 | $1,691 +0.7% | $20,718 |
| 2008 | $1,680 +18.5% | $20,718 |
| 2007 | $1,418 -0.1% | -- |
| 2006 | $1,420 -0.8% | -- |
| 2005 | $1,432 +1.2% | -- |
| 2004 | $1,414 +0.7% | -- |
| 2003 | $1,404 +2.2% | -- |
| 2002 | $1,374 | -- |
| 2001 | -- | $14,576 -90% |
| 2000 | $1,017 | $145,760 |
Find assessor info on the county website
Monthly payment
Est. payment
Payment breakdown
Explore the cost of this home by adjusting the details. Changes won't be saved.Climate risks
Neighborhood: 39047
Nearby schools
Schools provided by the listing agent
- Elementary: Highland Bluff Elm
- Middle: Northwest Rankin Middle
- High: Northwest Rankin
Source: MLS United. This data may not be complete. We recommend contacting the local school district to confirm school assignments for this home.
Similar homes
- $399,9004 bd4 ba3.5k sqft443 Woodlands Cir, Brandon, MS 39047For Sale
 MLS ID #4152051, Vicki Freeze, Crye-Leike. MLS United
 - $435,0004 bd3 ba3.1k sqft95 Woodlands Green Dr, Brandon, MS 39047For Sale
 MLS ID #4145628, Pat H Starnes, Front Gate Realty LLC. MLS United
 - $387,0004 bd3 ba2k sqft120 Emerald Dr, Brandon, MS 39047For Sale
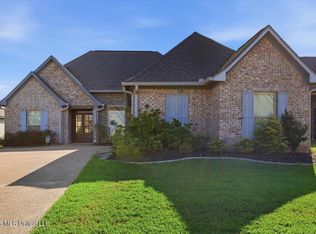 MLS ID #4162304, Rivers Mounger, Nix-Tann & Associates, Inc.. MLS United
 - $415,0004 bd3 ba2.7k sqft205 Asbury Lane Dr, Brandon, MS 39042For Sale
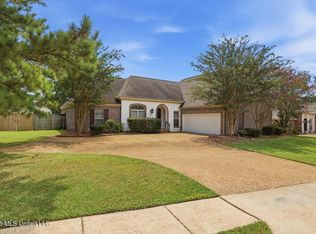 MLS ID #4160619, Rich Price, Keller Williams. MLS United
