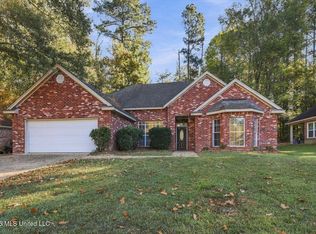
From rocking chairs on the front porch to evenings spent on the oversized back patio, this Avalon home gives you plenty of reasons to slow down and stay awhile. Set on a spacious corner lot, this well-cared-for 4-bedroom, 3-bath home offers 2,495 square feet with inviting gathering spaces and a split floor plan that allows for privacy. The front porch stretches across the entry with three ceiling fans overhead and room to make it your favorite morning coffee spot. Inside, the foyer opens to living spaces filled with natural light from large windows, while tall ceilings add to the airy feel. A fireplace framed by built-ins anchors the spacious living room and the adjoining formal dining room provides a natural extension for entertaining. The kitchen offers generous counter and cabinet space with recently repainted cabinet doors that give it a fresh, crisp look. A gas cooktop, built-in oven and built-in microwave make meal preparation convenient, whether you're hosting dinner or enjoying a quiet meal in the separate breakfast nook. Storage continues into the nearby laundry room where a wall of cabinets provides space for pantry items and everyday essentials. Tucked away on its own side of the home, the primary suite features a spacious bedroom with a tray ceiling and a bath with dual vanities, a jetted tub, separate shower and walk-in closet. Two additional bedrooms share a hall bath on the opposite side of the main floor, while the fourth bedroom upstairs has its own private bath for added flexibility and separation. Out back, the expansive patio has room for a dining table, grill and seating without crowding the space, all overlooking a privacy-fenced yard. A two-car garage includes a storage room with an additional parking pad off to the side. The sellers' care also shows in the major improvements, including a roof replaced in 2021 and all windows replaced in 2024. The downstairs HVAC was replaced approximately four years ago and the upstairs unit approximately eight years ago. Beyond the house itself, established Avalon offers a community pool, clubhouse, playground and sidewalks for enjoying the neighborhood. Entrances off Old Fannin Road and Hugh Ward Parkway keep shopping, dining and everyday errands convenient, with easy access to the Dogwood shopping area and Lakeland Drive. Nearby parks and the Ross Barnett Reservoir round out the location with opportunities for boating, fishing and spending more time outdoors. As an added perk, the seller is willing to leave the refrigerator, washer and dryer to make your move a little easier! Call your REALTOR today to schedule a tour!
Active
$359,900
500 Bristol Way, Brandon, MS 39047
4beds
2,495sqft
Residential, Single Family Residence
Built in 1995
0.39 Acres Lot
$356,300 Zestimate®
$144/sqft
$25/mo HOA
What's special
Spacious corner lotOversized back patioSeparate breakfast nookPrivacy-fenced yard
- 10 days
- 604
- 66
Likely to sell faster than
Zillow last checked:
Listing updated:
Listed by:
Derek Havard 601-672-8147,
Havard Real Estate Group, LLC 601-340-9656
Source: MLS United,MLS#: 4167964
Facts & features
Interior
Bedrooms & bathrooms
- Bedrooms: 4
- Bathrooms: 3
- Full bathrooms: 3
Heating
- Central, Natural Gas
Cooling
- Central Air
Appliances
- Included: Dishwasher, Disposal, Gas Cooktop, Microwave
- Laundry: Laundry Room
Features
- Ceiling Fan(s), Crown Molding, Double Vanity, Entrance Foyer, High Ceilings, High Speed Internet, Primary Downstairs, Recessed Lighting, Soaking Tub, Storage, Walk-In Closet(s)
- Flooring: Carpet, Ceramic Tile, Hardwood
- Windows: Insulated Windows
- Has fireplace: Yes
- Fireplace features: Living Room
Interior area
- Total structure area: 2,495
- Total interior livable area: 2,495 sqft
Video & virtual tour
Property
Parking
- Total spaces: 2
- Parking features: Garage Door Opener, Garage Faces Side, Concrete
- Garage spaces: 2
Features
- Levels: One and One Half
- Stories: 1
- Patio & porch: Patio
- Exterior features: Private Yard, Rain Gutters
- Fencing: Back Yard,Wood
Lot
- Size: 0.39 Acres
- Features: Corner Lot
Details
- Parcel number: G12c00001100210
Construction
Type & style
- Home type: SingleFamily
- Architectural style: Traditional
- Property subtype: Residential, Single Family Residence
Materials
- Brick, Other
- Foundation: Slab
- Roof: Architectural Shingles
Condition
- Move In Ready
- New construction: No
- Year built: 1995
Utilities & green energy
- Sewer: Public Sewer
- Water: Public
- Utilities for property: Electricity Connected, Natural Gas Connected, Sewer Connected, Water Connected
Community & HOA
Community
- Security: Smoke Detector(s)
- Subdivision: Avalon
HOA
- Has HOA: Yes
- Services included: Management
- HOA fee: $147 semi-annually
Location
- Region: Brandon
Financial & listing details
- Price per square foot: $144/sqft
- Tax assessed value: $273,050
- Annual tax amount: $2,801
- Date on market: 11/10/2026
- Electric utility on property: Yes
Estimated market value
$356,300
$338,000 - $374,000
$2,747/mo
Price history
| Date | Event | Price |
|---|---|---|
| 11/10/2026 | Listed for sale | $359,900+66.6%$144/sqft |
Source: MLS United #4167964 Report a problem | ||
| 11/26/2014 | Sold | -- |
Source: MLS United #18308001_1254834 Report a problem | ||
| 11/24/2014 | Pending sale | $216,000$87/sqft |
Source: Keller Williams Realty #254834 Report a problem | ||
| 3/27/2014 | Price change | $216,000-2.3%$87/sqft |
Source: Keller Williams Realty #254834 Report a problem | ||
| 1/14/2014 | Price change | $221,000-3.9%$89/sqft |
Source: Keller Williams Realty #254834 Report a problem | ||
| 8/22/2013 | Price change | $229,900-3.8%$92/sqft |
Source: Keller Williams Realty #254834 Report a problem | ||
| 8/17/2013 | Price change | $239,000-0.4%$96/sqft |
Source: Keller Williams - Jackson #254834 Report a problem | ||
| 7/23/2013 | Price change | $239,900+0.4%$96/sqft |
Source: Keller Williams Realty #254834 Report a problem | ||
| 7/19/2013 | Price change | $239,000-0.4%$96/sqft |
Source: Keller Williams - Jackson #254834 Report a problem | ||
| 7/16/2013 | Price change | $239,900+0.4%$96/sqft |
Source: Keller Williams Realty #254834 Report a problem | ||
| 7/14/2013 | Listed for sale | $239,000-4.4%$96/sqft |
Source: Keller Williams - Jackson #254834 Report a problem | ||
| 4/8/2012 | Listing removed | $249,900$100/sqft |
Source: Keller Williams - Jackson #235968 Report a problem | ||
| 10/9/2011 | Listed for sale | $249,900-9.1%$100/sqft |
Source: Keller Williams - Jackson #235968 Report a problem | ||
| 1/8/2011 | Listed for sale | $275,000$110/sqft |
Source: PRUDENTIAL ANN PREWITT REALTY #227023 Report a problem | ||
Public tax history
| Year | Property taxes | Tax assessment |
|---|---|---|
| 2025 | $2,800 +6% | $27,305 |
| 2024 | $2,641 +1.1% | $27,305 +1% |
| 2023 | $2,612 +1.6% | $27,036 |
| 2022 | $2,571 | $27,036 |
| 2021 | $2,571 | $27,036 +12.8% |
| 2020 | $2,571 +13.6% | $23,967 |
| 2019 | $2,264 -2.1% | $23,967 |
| 2018 | $2,312 +2.1% | $23,967 |
| 2017 | $2,264 | $23,967 +2.7% |
| 2016 | $2,264 +8.8% | $23,342 |
| 2015 | $2,080 | $23,342 |
| 2014 | $2,080 +2.4% | $23,342 |
| 2013 | $2,030 | $23,342 |
| 2012 | $2,030 +4.5% | $23,342 |
| 2011 | $1,943 | $23,342 |
| 2010 | $1,943 | $23,342 |
| 2009 | $1,943 +0.6% | $23,342 |
| 2008 | $1,931 +14.8% | $23,342 |
| 2007 | $1,682 -0.1% | -- |
| 2006 | $1,684 -0.8% | -- |
| 2005 | $1,698 +1.2% | -- |
| 2004 | $1,678 +0.7% | -- |
| 2003 | $1,666 +2.1% | -- |
| 2002 | $1,631 | -- |
| 2001 | -- | $16,682 -90% |
| 2000 | $1,199 | $166,820 |
Find assessor info on the county website
Monthly payment
Est. payment
Payment breakdown
Explore the cost of this home by adjusting the details. Changes won't be saved.Climate risks
Neighborhood: 39047
Nearby schools
Schools provided by the listing agent
- Elementary: Highland Bluff Elm
- Middle: Northwest Rankin Middle
- High: Northwest Rankin
Source: MLS United. This data may not be complete. We recommend contacting the local school district to confirm school assignments for this home.

Similar homes
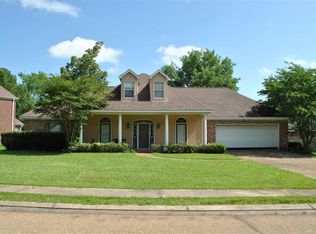
- $335,0003 bd2 ba1.8k sqft425 Emerald Trl, Brandon, MS 39047For Sale
 MLS ID #4168763, Vicci T Hall, Blue South Real Estate Group,LLC dba Blue South. MLS United
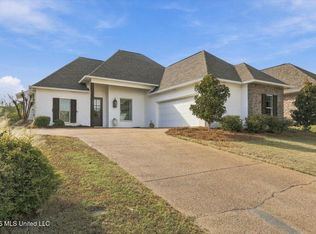
- $353,0004 bd2 ba2.6k sqft56 Westridge Dr, Brandon, MS 39047For Sale
 MLS ID #4149673, Tamara Gordon, NextHome Realty Experience. MLS United
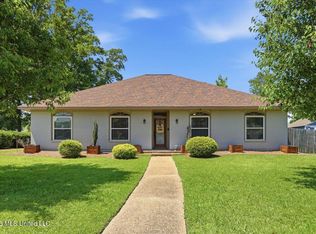
- $379,0004 bd3 ba2k sqft120 Emerald Dr, Brandon, MS 39047For Sale
 MLS ID #4162304, Rivers Mounger, Nix-Tann & Associates, Inc.. MLS United
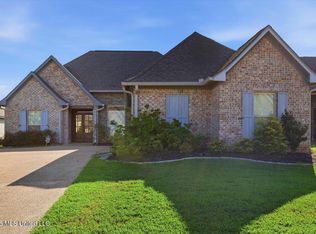
- $329,0003 bd3 ba1.9k sqft642 Cliffview Dr, Brandon, MS 39047For Sale
 MLS ID #4167777, Lacy Hall, Havard Real Estate Group, LLC. MLS United
