Welcome to 503 Willow Court Drive, a spacious 3-bedroom, 2-bath home offering approximately 2,088 square feet in the desirable Castlewoods neighborhood of Brandon. This well-designed home features beautiful hardwood flooring throughout the main living areas, a spacious living room with a fireplace and built-in cabinetry, and a separate formal dining room perfect for entertaining. The kitchen offers abundant cabinet and counter space, stainless steel appliances, a breakfast bar, and an adjoining breakfast area filled with natural light. The primary suite features French doors providing access to the backyard, while two additional bedrooms offer plenty of space for family, guests, or a home office. Outside, enjoy a spacious backyard with mature trees providing plenty of shade and room to relax or entertain. Additional features include a dedicated laundry room with built-in cabinetry and a two-car garage. Located in the Northwest Rankin school zone and conveniently situated near shopping, dining, and the Ross Barnett Reservoir, this Castlewoods home offers a great combination of space, location, and functionality. Schedule your private showing today!
Active
Price cut: $10K (9/14)
$329,900
503 Willow Court Dr, Brandon, MS 39047
3beds
2,088sqft
Residential, Single Family Residence
Built in 1994
10,454 Square Feet Lot
$325,100 Zestimate®
$158/sqft
$-- HOA
What's special
Two-car garageBuilt-in cabinetryStainless steel appliancesBreakfast bar
- 53 days
- 135
- 8
Zillow last checked:
Listing updated:
Listed by:
Emily Sills 601-529-8408,
Front Gate Realty LLC 601-991-2900
Source: MLS United,MLS#: 4160467
Facts & features
Interior
Bedrooms & bathrooms
- Bedrooms: 3
- Bathrooms: 2
- Full bathrooms: 2
Heating
- Central
Cooling
- Central Air
Appliances
- Included: Dishwasher, Disposal, Free-Standing Electric Range, Microwave
Features
- Has fireplace: Yes
- Fireplace features: Great Room, Hearth
Interior area
- Total structure area: 2,088
- Total interior livable area: 2,088 sqft
Video & virtual tour
Property
Parking
- Total spaces: 2
- Parking features: Attached
- Attached garage spaces: 2
Features
- Levels: One
- Stories: 1
- Exterior features: Private Yard
Lot
- Size: 10,454 Square Feet
Details
- Parcel number: I11b00000500020
Construction
Type & style
- Home type: SingleFamily
- Property subtype: Residential, Single Family Residence
Materials
- Brick
- Foundation: Slab
- Roof: Architectural Shingles
Condition
- New construction: No
- Year built: 1994
Utilities & green energy
- Sewer: Public Sewer
- Water: Public
- Utilities for property: Electricity Connected, Natural Gas Connected, Water Connected
Community & HOA
Community
- Subdivision: Castlewoods
HOA
- Has HOA: Yes
- Services included: Management, Other
Location
- Region: Brandon
Financial & listing details
- Price per square foot: $158/sqft
- Tax assessed value: $187,250
- Annual tax amount: $1,019
- Date on market: 8/26/2026
- Electric utility on property: Yes
Estimated market value
$325,100
$309,000 - $341,000
$2,382/mo
Price history
| Date | Event | Price |
|---|---|---|
| 9/14/2026 | Price change | $329,900-2.9%$158/sqft |
Source: MLS United #4160467 Report a problem | ||
| 8/26/2026 | Listed for sale | $339,900$163/sqft |
Source: MLS United #4160467 Report a problem | ||
Public tax history
| Year | Property taxes | Tax assessment |
|---|---|---|
| 2025 | $1,019 +5.4% | $18,725 |
| 2024 | $967 | $18,725 +1.6% |
| 2023 | $967 +1.4% | $18,423 |
| 2022 | $953 | $18,423 |
| 2021 | $953 | $18,423 +11.8% |
| 2020 | $953 -0.7% | $16,475 |
| 2019 | $960 -1.8% | $16,475 |
| 2018 | $978 +1.9% | $16,475 |
| 2017 | $960 | $16,475 +2.5% |
| 2016 | $960 +9.7% | $16,080 |
| 2015 | $875 | $16,080 |
| 2014 | $875 +2.1% | $16,080 |
| 2013 | $857 | $16,080 |
| 2012 | $857 +3.9% | $16,080 |
| 2011 | $824 -33.8% | $16,080 |
| 2010 | $1,245 | $16,080 |
| 2009 | $1,245 +0.7% | $16,080 |
| 2008 | $1,237 +23.7% | $16,080 |
| 2007 | $1,000 -0.2% | -- |
| 2006 | $1,001 -0.9% | -- |
| 2005 | $1,010 +1.3% | -- |
| 2004 | $997 +0.7% | -- |
| 2003 | $990 +2.3% | -- |
| 2002 | $968 | -- |
| 2001 | -- | $12,010 -90% |
| 2000 | $796 | $120,100 |
Find assessor info on the county website
Monthly payment
Est. payment
Payment breakdown
Explore the cost of this home by adjusting the details. Changes won't be saved.Climate risks
Neighborhood: 39047
Nearby schools
Schools provided by the listing agent
- Elementary: Northwest Elementary School
- Middle: Northwest Rankin Middle
- High: Northwest Rankin
Source: MLS United. This data may not be complete. We recommend contacting the local school district to confirm school assignments for this home.

Similar homes
- $259,9003 bd2 ba1.9k sqft108 Cypress Ridge Dr, Brandon, MS 39047For Sale
 MLS ID #4153582, Eric Stephenson, Ekey Realty, LLC. MLS United
 - $389,9004 bd3 ba2.3k sqft346 Woodlands Dr, Brandon, MS 39047For Sale
 MLS ID #4156994, Brad M Burleson, UList Realty. MLS United
 - $328,0003 bd2 ba1.8k sqft400 N Haven Ct, Brandon, MS 39047For Sale
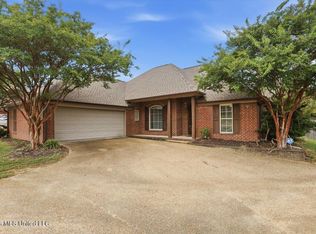 MLS ID #4137756, Tamara Gordon, NextHome Realty Experience. MLS United
 - $339,9003 bd2 ba1.9k sqft218 Emerald Cir, Brandon, MS 39047For Sale
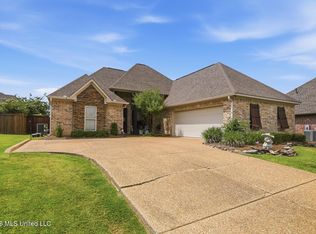 MLS ID #4158541, Andrew White, The Compass Group. MLS United
