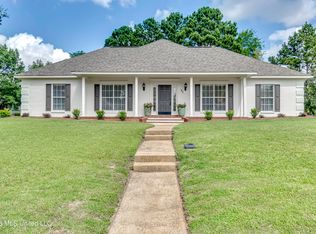
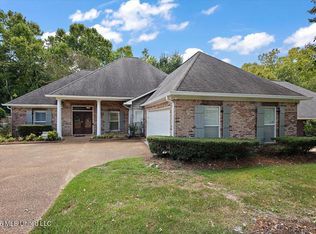
Welcome home to Eastgate of Crossgates! Situated on a beautiful corner lot, this one-of-a-kind home is full of charm, character, and thoughtful details you won't find in the typical floor plan. Step inside to an open, inviting layout featuring tall ceilings, hardwood floors, and spacious living areas designed for both everyday living and entertaining. The great room boasts a cozy gas fireplace and surround sound, while the elegant formal dining room is perfect for hosting family and friends. Need a quiet place to work or unwind? The beautiful private office features its own gas fireplace, creating the perfect space for a home office, library, or sitting room. The kitchen offers plenty of cabinet and counter space and flows seamlessly into a cozy keeping room and breakfast area. The split-bedroom plan provides privacy, with a spacious primary suite featuring double vanities, a separate shower, and plenty of room to relax. Two additional bedrooms and two more full baths offer comfort for family and guests. Outside, enjoy the low-maintenance exterior with full gutters and a spacious deck that's perfect for grilling, entertaining, or simply enjoying your morning coffee. Located in the highly desirable Eastgate of Crossgates community, this home combines timeless style, functional living spaces, and a location you'll love. Schedule your private showing today!
Active
Price cut: $6K (9/20)
$334,000
118 Parkside Dr, Brandon, MS 39042
3beds
2,233sqft
Residential, Single Family Residence
Built in 1994
0.39 Acres Lot
$331,000 Zestimate®
$150/sqft
$-- HOA
What's special
Hardwood floorsOpen inviting layoutTall ceilingsSurround soundElegant formal dining roomCorner lot
- 70 days
- 579
- 48
Likely to sell faster than
Zillow last checked:
Listing updated:
Listed by:
Holly Pace 601-454-1241,
Keller Williams 601-977-9411
Source: MLS United,MLS#: 4156874
Facts & features
Interior
Bedrooms & bathrooms
- Bedrooms: 3
- Bathrooms: 3
- Full bathrooms: 3
Heating
- Central, Fireplace(s)
Cooling
- Ceiling Fan(s), Central Air
Appliances
- Included: Dishwasher, Disposal, Electric Cooktop, Microwave, Water Heater
- Laundry: Laundry Room
Features
- Breakfast Bar, Ceiling Fan(s), Double Vanity, Granite Counters, High Ceilings, Walk-In Closet(s)
- Has fireplace: Yes
- Fireplace features: Gas Log, Living Room, Other, See Remarks
Interior area
- Total structure area: 2,233
- Total interior livable area: 2,233 sqft
Video & virtual tour
Property
Parking
- Total spaces: 2
- Parking features: Garage Faces Side
- Garage spaces: 2
Features
- Levels: One
- Stories: 1
- Patio & porch: Deck, Rear Porch
- Exterior features: None
Lot
- Size: 0.39 Acres
- Features: Corner Lot
Details
- Parcel number: H09h00000900450
Construction
Type & style
- Home type: SingleFamily
- Property subtype: Residential, Single Family Residence
Materials
- Brick
- Foundation: Slab
- Roof: Architectural Shingles
Condition
- Updated/Remodeled
- New construction: No
- Year built: 1994
Utilities & green energy
- Sewer: Public Sewer
- Water: Public
- Utilities for property: Electricity Connected, Natural Gas Connected, Sewer Connected, Water Connected
Community & HOA
Community
- Subdivision: Eastgate Of Crossgates
HOA
- Has HOA: No
Location
- Region: Brandon
Financial & listing details
- Price per square foot: $150/sqft
- Tax assessed value: $274,240
- Annual tax amount: $2,073
- Date on market: 7/23/2026
- Electric utility on property: Yes
Estimated market value
$331,000
$314,000 - $348,000
$2,360/mo
Price history
| Date | Event | Price |
|---|---|---|
| 9/20/2026 | Price change | $334,000-1.8%$150/sqft |
Source: MLS United #4156874 Report a problem | ||
| 9/1/2026 | Price change | $340,000-1.4%$152/sqft |
Source: MLS United #4156874 Report a problem | ||
| 7/23/2026 | Listed for sale | $345,000+50.1%$155/sqft |
Source: MLS United #4156874 Report a problem | ||
| 9/1/2012 | Listing removed | $229,900$103/sqft |
Source: McIntosh and Associates, LLC #238485 Report a problem | ||
| 1/27/2012 | Listed for sale | $229,900$103/sqft |
Source: McIntosh and Associates, LLC #238485 Report a problem | ||
Public tax history
| Year | Property taxes | Tax assessment |
|---|---|---|
| 2025 | $2,073 +1.4% | $27,424 |
| 2024 | $2,044 | $27,424 +5.7% |
| 2023 | $2,044 +1.2% | $25,936 |
| 2022 | $2,020 | $25,936 |
| 2021 | $2,020 | $25,936 +12% |
| 2020 | $2,020 -0.6% | $23,160 |
| 2019 | $2,033 -1.5% | $23,160 |
| 2018 | $2,064 +1.5% | $23,160 |
| 2017 | $2,033 | $23,160 +2.9% |
| 2016 | $2,033 +12.2% | $22,503 |
| 2015 | $1,812 -25.1% | $22,503 |
| 2014 | $2,418 +2% | $22,503 |
| 2013 | $2,370 +6% | $22,503 |
| 2012 | $2,235 +3.9% | $22,503 |
| 2011 | $2,151 | $22,503 |
| 2010 | $2,151 | $22,503 |
| 2009 | $2,151 +0.5% | $22,503 -0.1% |
| 2008 | $2,140 +17.4% | $22,515 |
| 2007 | $1,823 +0.3% | -- |
| 2006 | $1,817 +0.4% | -- |
| 2005 | $1,810 | -- |
| 2004 | $1,810 +0.6% | -- |
| 2003 | $1,799 +1.8% | -- |
| 2002 | $1,767 | -- |
| 2001 | -- | $15,998 -90% |
| 2000 | $1,373 | $159,980 |
Find assessor info on the county website
Monthly payment
Est. payment
Payment breakdown
Explore the cost of this home by adjusting the details. Changes won't be saved.Climate risks
Neighborhood: 39042
Nearby schools
Schools provided by the listing agent
- Elementary: Rouse
- Middle: Brandon
- High: Brandon
Source: MLS United. This data may not be complete. We recommend contacting the local school district to confirm school assignments for this home.
Similar homes
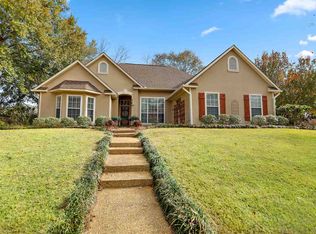
- $329,9003 bd2 ba2k sqft503 Willow Court Dr, Brandon, MS 39047For Sale
 MLS ID #4160467, Emily Sills, Front Gate Realty LLC. MLS United
 - $299,9004 bd2 ba1.9k sqft215 Old Town Ln, Brandon, MS 39042For Sale
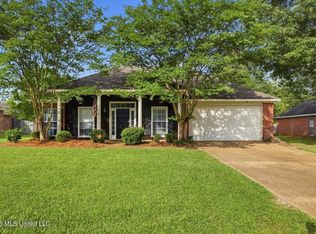 MLS ID #4150082, Ryan Ainsworth, Trifecta Real Estate, LLC. MLS United
 - $240,0003 bd2 ba1.6k sqft44 Sunline Ct, Brandon, MS 39042For Sale
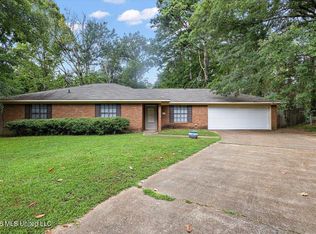 MLS ID #4158715, Selena Lovejoy, The Lovejoy Group LLC. MLS United
 - $335,0003 bd2 ba2.1k sqft707 Highland Pl, Brandon, MS 39047For Sale
 MLS ID #4161508, Dwanna Stanley, The Agency Haus LLC DBA Agency. MLS United
