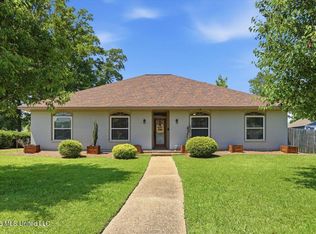
GREAT home in the Gardens of Manship with a spacious, functional floor plan and a large backyard, but let's talk about the facts. The main living area is open to the kitchen and breakfast area, making it a great setup for everyday living and entertaining. The primary bedroom suite is large but its best feature is the "pass-thru" that takes you from the large bath, to walk-in closet, to laundry room, then over to the garage are and office. The home has a large laundry room, a drop zone off the garage, and plenty of storage throughout. Out back, you'll find a covered patio overlooking a large fenced backyard with plenty of room to enjoy. This is a well-laid-out home with good-sized rooms, lots of storage, and a large backyard in the Gardens of Manship. Do not miss seeing this one, contact your favorite Realtor for your showing!
Active
Price cut: $4K (8/28)
$345,900
218 Emerald Cir, Brandon, MS 39047
3beds
1,944sqft
Residential, Single Family Residence
Built in 2013
0.29 Acres Lot
$344,300 Zestimate®
$178/sqft
$188/mo HOA
What's special
- 54 days
- 218
- 22
Zillow last checked:
Listing updated:
Listed by:
Andrew White 601-951-7668,
The Compass Group 601-460-9576
Source: MLS United,MLS#: 4158541
Facts & features
Interior
Bedrooms & bathrooms
- Bedrooms: 3
- Bathrooms: 2
- Full bathrooms: 2
Heating
- Central, Fireplace(s)
Cooling
- Ceiling Fan(s), Central Air
Appliances
- Included: Dishwasher, Disposal, Exhaust Fan, Free-Standing Gas Oven, Free-Standing Gas Range, Microwave, Range Hood, Stainless Steel Appliance(s), Water Heater
Features
- Flooring: Concrete, Hardwood
- Has fireplace: Yes
- Fireplace features: Living Room
Interior area
- Total structure area: 1,944
- Total interior livable area: 1,944 sqft
Video & virtual tour
Property
Parking
- Total spaces: 2
- Parking features: Garage Door Opener, Garage Faces Side
- Garage spaces: 2
Features
- Levels: One
- Stories: 1
- Patio & porch: Front Porch, Rear Porch
- Exterior features: Garden
- Fencing: Back Yard
Lot
- Size: 0.29 Acres
Details
- Parcel number: H11k00001200340
Construction
Type & style
- Home type: SingleFamily
- Property subtype: Residential, Single Family Residence
Materials
- Brick Veneer
- Foundation: Slab
- Roof: Architectural Shingles
Condition
- New construction: No
- Year built: 2013
Utilities & green energy
- Sewer: Public Sewer
- Water: Public
- Utilities for property: Cable Connected, Electricity Connected, Natural Gas Connected, Sewer Connected, Water Connected
Community & HOA
Community
- Features: Pool, Sidewalks
- Subdivision: Gardens Of Manship
HOA
- Has HOA: Yes
- Services included: Maintenance Grounds, Management, Pool Service
- HOA fee: $188 monthly
Location
- Region: Brandon
Financial & listing details
- Price per square foot: $178/sqft
- Tax assessed value: $210,780
- Annual tax amount: $2,765
- Date on market: 9/26/2026
- Electric utility on property: Yes
Estimated market value
$344,300
$327,000 - $362,000
$2,540/mo
Price history
| Date | Event | Price |
|---|---|---|
| 9/26/2026 | Listed for sale | $345,900$178/sqft |
Source: MLS United #4158541 Report a problem | ||
| 9/13/2026 | Pending sale | $345,900$178/sqft |
Source: MLS United #4158541 Report a problem | ||
| 8/28/2026 | Price change | $345,900-1.1%$178/sqft |
Source: MLS United #4158541 Report a problem | ||
| 8/8/2026 | Listed for sale | $349,900$180/sqft |
Source: MLS United #4158541 Report a problem | ||
| 3/4/2016 | Sold | -- |
Source: Agent Provided Report a problem | ||
Public tax history
| Year | Property taxes | Tax assessment |
|---|---|---|
| 2025 | $2,765 +3.7% | $21,078 |
| 2024 | $2,667 +3.5% | $21,078 +6.6% |
| 2023 | $2,578 +1.2% | $19,782 |
| 2022 | $2,548 -1.9% | $19,782 |
| 2021 | $2,598 -1% | $19,782 +12% |
| 2020 | $2,623 +9.9% | $17,659 |
| 2019 | $2,386 -0.8% | $17,659 |
| 2018 | $2,407 -37% | $17,659 -33.3% |
| 2017 | $3,819 | $26,489 +53.3% |
| 2016 | $3,819 +68% | $17,275 |
| 2015 | $2,274 +18.1% | $17,275 |
| 2014 | $1,926 +89.7% | $17,275 +229% |
| 2013 | $1,015 | $5,250 |
Find assessor info on the county website
Monthly payment
Est. payment
Payment breakdown
Explore the cost of this home by adjusting the details. Changes won't be saved.Climate risks
Neighborhood: 39047
Nearby schools
Schools provided by the listing agent
- Elementary: Highland Bluff Elm
- Middle: Northwest Rankin
- High: Northwest Rankin
Source: MLS United. This data may not be complete. We recommend contacting the local school district to confirm school assignments for this home.

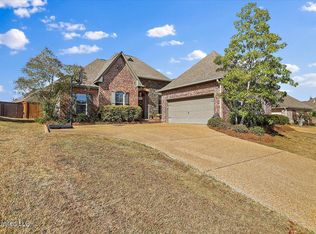

Similar homes
- $387,0004 bd3 ba2k sqft120 Emerald Dr, Brandon, MS 39047For Sale
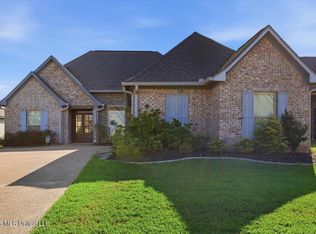 MLS ID #4162304, Rivers Mounger, Nix-Tann & Associates, Inc.. MLS United
 - $335,0003 bd2 ba2.1k sqft707 Highland Pl, Brandon, MS 39047For Sale
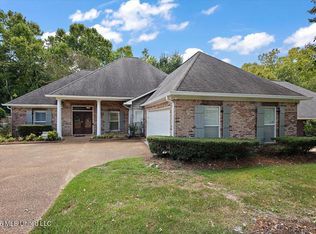 MLS ID #4161508, Dwanna Stanley, The Agency Haus LLC DBA Agency. MLS United
 - $332,0003 bd2 ba1.8k sqft400 N Haven Ct, Brandon, MS 39047For Sale
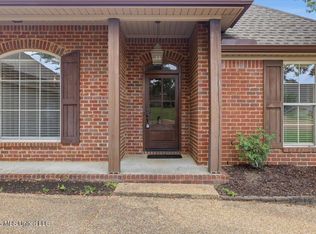 MLS ID #4137756, Tamara Gordon, NextHome Realty Experience. MLS United
 - $353,0004 bd2 ba2.6k sqft56 Westridge Dr, Brandon, MS 39047For Sale
 MLS ID #4149673, Tamara Gordon, NextHome Realty Experience. MLS United
