SELLER INCENTIVE! Seller is offering $10,000 TOWARDS BUYER'S CLOSING COSTS, which may be used for an INTEREST RATE BUY DOWN!! Ask how it can be applied. Welcome to 212 Cambridge Drive, a beautifully updated 3 bedroom, 2 bath home tucked into established Crescent Landing. It sits on a large lot that backs to private woods, all in the top-rated Madison school district. The sellers have done the work for you, including have the whole home freshly painted in a neutral white. There is also all new low-E window panes that brighten every room and cut energy costs. Step inside to rich hardwood floors, soaring ceilings, and crown molding throughout the main living spaces. The living room anchors the home with a corner brick fireplace and custom built-in bookcases, with French doors that open straight to the backyard. A separate formal dining room handles holidays and dinner parties with ease. The open flow between the kitchen, breakfast area, and living room keeps everyone connected, with natural light pouring in from every direction. The kitchen is fully updated. The sellers converted the range to gas and replaced every appliance with stainless steel, including a stainless farmhouse sink. You also get crisp white cabinetry, granite counters, a tile backsplash, open shelving, and a built-in desk. The breakfast bar adds counter seating, and the eat-in breakfast area looks straight out to the park like backyard. The primary suite is a true retreat with a fully upgraded en suite bath. It features a double quartz vanity, a jetted garden tub, a tiled walk-in shower with a stone floor, and a skylight that fills the space with natural light. A walk-in closet rounds out the suite. Two additional bedrooms and a full hall bath with quartz counter sit on a smart split layout that keeps the primary private. Both guest bedrooms offer large walk-in closets with room to spare. Step outside and the backyard does the rest. Relax under the covered porch or the oversized pergola, both overlooking a private wooded backdrop. There is room to garden, grill, and unwind without a neighbor in sight. Add a side-entry two-car garage, mature landscaping, and a prime location minutes from the Natchez Trace for commuting, the Reservoir, shopping, and schools. Schedule your private tour today!
Active
Price cut: $19K (9/21)
$350,000
212 Cambridge Dr, Madison, MS 39110
3beds
1,996sqft
Residential, Single Family Residence
Built in 1996
0.35 Acres Lot
$346,000 Zestimate®
$175/sqft
$17/mo HOA
What's special
Side-entry two-car garageRich hardwood floorsCustom built-in bookcasesOpen shelvingSeparate formal dining roomSoaring ceilingsBuilt-in desk
- 99 days
- 775
- 86
Zillow last checked:
Listing updated:
Listed by:
Lesly R Sica 601-832-1810,
Berkshire Hathaway HomeServices Preferred Properties 228-896-6060
Source: MLS United,MLS#: 4154436
Facts & features
Interior
Bedrooms & bathrooms
- Bedrooms: 3
- Bathrooms: 2
- Full bathrooms: 2
Heating
- Central, Natural Gas
Cooling
- Attic Fan, Central Air, Electric, Exhaust Fan
Appliances
- Included: Dishwasher, Disposal, Exhaust Fan, Free-Standing Gas Range, Gas Water Heater, Microwave, Self Cleaning Oven, Stainless Steel Appliance(s), Vented Exhaust Fan, Water Heater
- Laundry: Electric Dryer Hookup, Laundry Room, Main Level, Washer Hookup
Features
- Breakfast Bar, Ceiling Fan(s), Crown Molding, Double Vanity, Granite Counters, Primary Downstairs, Soaking Tub, Stone Counters, Walk-In Closet(s)
- Flooring: Ceramic Tile, Wood
- Doors: Storm Door(s)
- Windows: Blinds, Insulated Windows, Plantation Shutters, Vinyl
- Has fireplace: Yes
- Fireplace features: Gas Log, Gas Starter, Living Room
Interior area
- Total structure area: 1,996
- Total interior livable area: 1,996 sqft
Video & virtual tour
Property
Parking
- Total spaces: 2
- Parking features: Attached, Driveway, Garage Door Opener, Concrete
- Attached garage spaces: 2
- Has uncovered spaces: Yes
Features
- Levels: One
- Stories: 1
- Patio & porch: Patio, Slab
- Exterior features: None
- Fencing: None
- Waterfront features: None
Lot
- Size: 0.35 Acres
- Features: Rectangular Lot, Wooded
Details
- Parcel number: 072e21c0070000
Construction
Type & style
- Home type: SingleFamily
- Property subtype: Residential, Single Family Residence
Materials
- Brick
- Foundation: Slab
- Roof: Architectural Shingles
Condition
- New construction: No
- Year built: 1996
Utilities & green energy
- Sewer: Public Sewer
- Water: Public
- Utilities for property: Electricity Connected, Natural Gas Connected, Sewer Connected, Water Connected, Fiber to the House
Community & HOA
Community
- Features: Sidewalks
- Security: None
- Subdivision: Crescent Landing
HOA
- Has HOA: Yes
- Services included: Maintenance Grounds
- HOA fee: $200 annually
Location
- Region: Madison
Financial & listing details
- Price per square foot: $175/sqft
- Tax assessed value: $175,000
- Annual tax amount: $1,739
- Date on market: 7/29/2026
- Electric utility on property: Yes
Estimated market value
$346,000
$329,000 - $363,000
$2,478/mo
Price history
| Date | Event | Price |
|---|---|---|
| 9/21/2026 | Price change | $350,000-5.1%$175/sqft |
Source: MLS United #4154436 Report a problem | ||
| 8/24/2026 | Price change | $369,000-5.1%$185/sqft |
Source: MLS United #4154436 Report a problem | ||
| 7/29/2026 | Listed for sale | $389,000$195/sqft |
Source: MLS United #4154436 Report a problem | ||
| 7/22/2026 | Listing removed | $389,000$195/sqft |
Source: BHHS broker feed #4154436 Report a problem | ||
| 7/15/2026 | Price change | $389,000-2.7%$195/sqft |
Source: MLS United #4154436 Report a problem | ||
| 7/1/2026 | Listed for sale | $399,900+95.2%$200/sqft |
Source: MLS United #4154436 Report a problem | ||
| 12/15/2016 | Sold | -- |
Source: MLS United #1291587 Report a problem | ||
| 11/4/2016 | Pending sale | $204,900$103/sqft |
Source: RE/MAX Connection #291587 Report a problem | ||
| 11/2/2016 | Listed for sale | $204,900$103/sqft |
Source: RE/MAX Connection #291587 Report a problem | ||
Public tax history
| Year | Property taxes | Tax assessment |
|---|---|---|
| 2025 | $1,739 | $17,500 |
| 2024 | $1,739 -14.7% | $17,500 |
| 2023 | $2,039 | $17,500 |
| 2022 | $2,039 +3.8% | $17,500 +3.8% |
| 2021 | $1,964 | $16,858 |
| 2020 | $1,964 +18% | $16,858 |
| 2019 | $1,664 | $16,858 |
| 2018 | $1,664 | $16,858 +1.5% |
| 2017 | $1,664 +56.9% | $16,601 |
| 2016 | $1,061 | $16,601 +0.5% |
| 2015 | $1,061 +0.9% | $16,522 |
| 2014 | $1,051 | $16,522 |
| 2013 | -- | -- |
| 2012 | -- | -- |
| 2011 | -- | -- |
| 2010 | -- | -- |
| 2009 | -- | -- |
| 2008 | -- | -- |
| 2007 | -- | -- |
| 2006 | -- | -- |
| 2005 | -- | -- |
| 2004 | -- | -- |
| 2003 | -- | -- |
| 2001 | -- | -- |
| 2000 | -- | $11,500 |
Find assessor info on the county website
Monthly payment
Est. payment
Payment breakdown
Explore the cost of this home by adjusting the details. Changes won't be saved.Climate risks
Neighborhood: 39110
Nearby schools
Schools provided by the listing agent
- Elementary: Madison Avenue
- Middle: Madison Middle School
- High: Madison Central
Source: MLS United. This data may not be complete. We recommend contacting the local school district to confirm school assignments for this home.
Similar homes
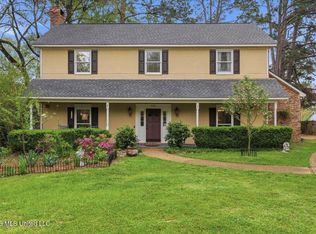
- $325,0003 bd2 ba1.8k sqft153 Oak Ridge Cir, Madison, MS 39110For Sale
 MLS ID #4154875, Wanda A Leiczak, Trifecta Real Estate, LLC. MLS United
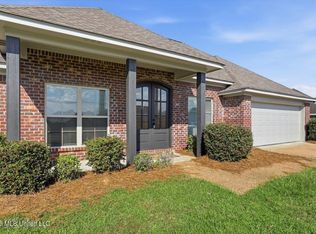
 - $365,0004 bd3 ba2.4k sqft215 Comstock Ln, Madison, MS 39110For Sale
 MLS ID #4144034, Linda C Graham, Coldwell Banker Graham. MLS United
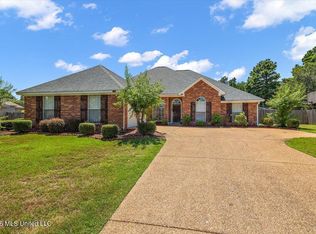
 - $344,9993 bd2 ba1.8k sqft116 Northwind Dr, Madison, MS 39110For Sale
 MLS ID #4158789, Brad M Burleson, UList Realty. MLS United
 - $338,3004 bd2 ba2k sqft153 Stratford Dr, Madison, MS 39110For Sale
 MLS ID #4158967, Sheila Simmons, Maselle & Associates Inc. MLS United
