Welcome to this beautifully renovated 3 bedroom, 2.5 bath home in the sought-after Lake Caroline community! This home has undergone an extensive renovation from the inside out, giving it a fresh, almost-new feel. Exterior updates include a new roof, new concrete driveway, fresh exterior paint, and all-new landscaping. Inside, you'll find new paint and flooring throughout, new appliances, faucets, plugs and switches, and all-new light fixtures. The open-concept layout features a spacious living area with built-ins and a kitchen with a large island and walk-in pantry. Additional features include a utility room with sink and a two-car garage. The primary suite offers double vanities and a tiled shower. Step outside to enjoy the fenced backyard with plenty of space to relax or entertain. With extensive updates already completed, this home is truly move-in ready! Enjoy all that Lake Caroline has to offer, including its private lake, golf, swimming pools, parks, playgrounds, walking trails, tennis, pickleball, and more.
Active
Price cut: $15.1K (10/1)
$399,900
120 Hampton Chase, Madison, MS 39110
3beds
2,126sqft
Residential, Single Family Residence
Built in 2008
0.5 Acres Lot
$395,600 Zestimate®
$188/sqft
$-- HOA
What's special
Two-car garageOpen-concept layoutNew appliancesWalk-in pantryAll-new light fixturesUtility room with sinkAll-new landscaping
- 46 days
- 211
- 16
Zillow last checked:
Listing updated:
Listed by:
John Polles 601-898-3364,
Polles Properties, LLC 601-898-3364,
Amanda Polles 601-898-3364
Source: MLS United,MLS#: 4160123
Facts & features
Interior
Bedrooms & bathrooms
- Bedrooms: 3
- Bathrooms: 3
- Full bathrooms: 2
- 1/2 bathrooms: 1
Heating
- Central, Natural Gas
Cooling
- Ceiling Fan(s), Central Air, Gas
Appliances
- Included: Cooktop, Dishwasher, Disposal, Dryer, Exhaust Fan, Gas Cooktop, Microwave, Oven, Tankless Water Heater, Washer, Water Heater
- Laundry: Electric Dryer Hookup, Inside, Laundry Room
Features
- Built-in Features, Dumbwaiter, High Ceilings, Pantry, Storage, Tray Ceiling(s), Walk-In Closet(s), Double Vanity, Kitchen Island
- Flooring: Ceramic Tile, Wood
- Doors: Insulated
- Windows: Double Pane Windows
- Has fireplace: Yes
- Fireplace features: Gas Log, Great Room
Interior area
- Total structure area: 2,126
- Total interior livable area: 2,126 sqft
Video & virtual tour
Property
Parking
- Total spaces: 2
- Parking features: Concrete
- Garage spaces: 2
Features
- Levels: One
- Stories: 1
- Patio & porch: Side Porch, Slab
- Exterior features: Courtyard, Private Yard, Rain Gutters
- Fencing: Back Yard,Full
- Waterfront features: None
Lot
- Size: 0.5 Acres
- Features: Corner Lot, Level
Details
- Additional structures: Storage
- Parcel number: 081a11050/00.00
Construction
Type & style
- Home type: SingleFamily
- Property subtype: Residential, Single Family Residence
Materials
- Brick
- Foundation: Slab
- Roof: Architectural Shingles
Condition
- Fixer
- New construction: No
- Year built: 2008
Utilities & green energy
- Sewer: Public Sewer
- Water: Public
- Utilities for property: Cable Available, Electricity Available, Natural Gas Available, Water Available, Natural Gas in Kitchen
Community & HOA
Community
- Features: Biking Trails, Clubhouse, Hiking/Walking Trails, Park, Pool, Tennis Court(s)
- Security: Prewired, Security System, Smoke Detector(s)
- Subdivision: Lake Caroline
HOA
- Has HOA: Yes
- Services included: Maintenance Grounds, Management, Pool Service, Other
Location
- Region: Madison
Financial & listing details
- Price per square foot: $188/sqft
- Annual tax amount: $2,021
- Date on market: 8/22/2026
- Electric utility on property: Yes
Estimated market value
$395,600
$376,000 - $415,000
$2,723/mo
Price history
| Date | Event | Price |
|---|---|---|
| 10/1/2026 | Price change | $399,900-3.6%$188/sqft |
Source: MLS United #4160123 Report a problem | ||
| 9/9/2026 | Price change | $415,000-1.9%$195/sqft |
Source: MLS United #4160123 Report a problem | ||
| 8/22/2026 | Listed for sale | $423,000$199/sqft |
Source: MLS United #4160123 Report a problem | ||
Public tax history
Tax history is unavailable.
Monthly payment
Est. payment
Payment breakdown
Explore the cost of this home by adjusting the details. Changes won't be saved.Climate risks
Neighborhood: 39110
Nearby schools
Schools provided by the listing agent
- Elementary: Canton
- Middle: Canton
- High: Canton
Source: MLS United. This data may not be complete. We recommend contacting the local school district to confirm school assignments for this home.
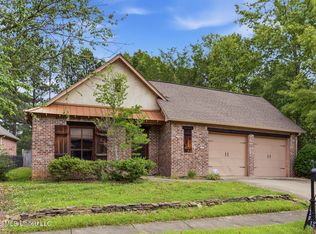
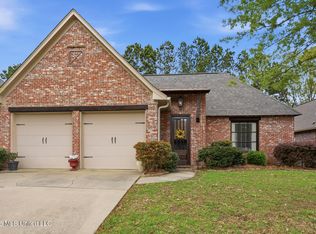
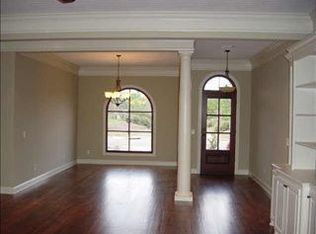
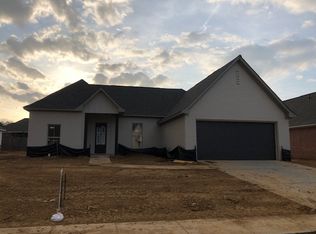
Similar homes
- $379,0004 bd3 ba2.3k sqft101 French Branch Cv, Madison, MS 39110For Sale
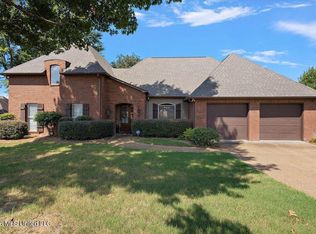 MLS ID #4164449, Erika A Reed, W Real Estate LLC. MLS United
 - $399,5004 bd3 ba2.4k sqft100 Savoy Park, Madison, MS 39110For Sale
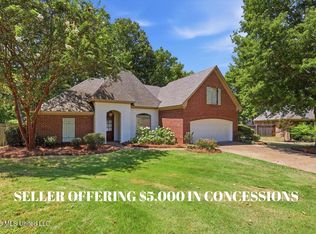 MLS ID #4159900, Ashley Burke, Coldwell Banker Graham. MLS United
 - $416,5004 bd3 ba2.3k sqft87 Brisco St, Madison, MS 39110For Sale
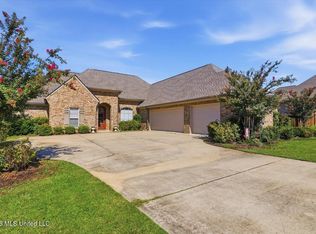 MLS ID #4164325, Tina Dungan, Taylor Realty Group, LLC. MLS United
 - $399,0003 bd2 ba1.8k sqft131 Seymour Dr, Madison, MS 39110For Sale
 MLS ID #4157500, Paige Monk, Monk and Company. MLS United
