Come and get it! Pristine condition and located on Camden Lake in Lake Caroline Subdivision. This adorable 4 bedroom 3 bathroom home is move in ready and waiting for its next owners. Oozing with curb appeal, it has a circular drive which invites you into this like-new home. Upon entering you are greeted by an informal dining area on the right and an ample sized family room that is lined with water views of the lake! To the right is an open kitchen with stainless steel appliances and granite countertops. A nice sized breakfast/keeping room overlooks the screened in patio off the back of the house. Just down the hallway is a guest bedroom with a full bath and at the back of the home is the walk in laundry room. On the other side of the family room is a hallway that leads to the guest wing with two additional bedrooms and a full bathroom. On the back of the home is the primary suite which has plenty of room for all of your furniture and even more sunshine from the windows which boast of lake views. The adjoining bathroom has separate vanities, as well as a separate tub and shower. Did we mention plenty of room to put all of your clothes in the walk in closet? The backyard overlooks Camden Lake. It is fenced in and ample-sized for all of your outdoor activities. Two kayak racks are already in place on the seawall waiting for your afternoon water adventure. A screened in patio is a nice spot to enjoy the views with a warm cup or coffee or a nice cold drink. Located in the Madison County School District - Mansdale/Germanton Schools, Lake Caroline is a boating and fishing community which has two lakes, three swimming pools, a playground, a walking trail, a golf course (membership required) and so much more. Schedule your appointment today!
Active
Price cut: $10K (10/6)
$449,000
100 Camden Lake Dr, Madison, MS 39110
4beds
2,377sqft
Residential, Single Family Residence
Built in 2020
0.35 Acres Lot
$446,700 Zestimate®
$189/sqft
$105/mo HOA
What's special
Located on camden lakeCircular driveWalk in laundry roomOpen kitchenOozing with curb appealInformal dining areaAmple sized family room
- 93 days
- 1,004
- 96
Likely to sell faster than
Zillow last checked:
Listing updated:
Listed by:
Christi S Chandler 601-201-4492,
The Compass Group 601-460-4675
Source: MLS United,MLS#: 4155945
Facts & features
Interior
Bedrooms & bathrooms
- Bedrooms: 4
- Bathrooms: 3
- Full bathrooms: 3
Heating
- Central, Fireplace(s), Natural Gas
Cooling
- Ceiling Fan(s), Central Air, Electric, Gas
Appliances
- Included: Cooktop, Dishwasher, Disposal, Microwave, Oven, Tankless Water Heater
- Laundry: Laundry Room
Features
- Double Vanity, High Ceilings, Pantry, Walk-In Closet(s), Kitchen Island
- Flooring: Ceramic Tile, Wood
- Windows: Vinyl
- Has fireplace: Yes
- Fireplace features: Den
Interior area
- Total structure area: 2,377
- Total interior livable area: 2,377 sqft
Video & virtual tour
Property
Parking
- Total spaces: 3
- Parking features: Circular Driveway, Garage Door Opener
- Garage spaces: 3
- Has uncovered spaces: Yes
Features
- Levels: One
- Stories: 1
- Patio & porch: Patio, Screened, Slab
- Exterior features: Rain Gutters, Other
- Fencing: Wrought Iron,Fenced
- Has view: Yes
- View description: Water
- Has water view: Yes
- Water view: Water
- Waterfront features: Lake Front, Other
Lot
- Size: 0.35 Acres
- Features: Views
Details
- Parcel number: 081f143680000
Construction
Type & style
- Home type: SingleFamily
- Architectural style: Traditional
- Property subtype: Residential, Single Family Residence
Materials
- Brick
- Foundation: Slab
- Roof: Architectural Shingles
Condition
- Move In Ready
- New construction: No
- Year built: 2020
Utilities & green energy
- Sewer: Public Sewer
- Water: Public
- Utilities for property: Cable Available, Electricity Connected, Natural Gas Connected, Sewer Connected, Water Connected
Community & HOA
Community
- Features: Clubhouse, Golf, Playground, Pool, Tennis Court(s), Other
- Security: Smoke Detector(s)
- Subdivision: Lake Caroline
HOA
- Has HOA: Yes
- Services included: Maintenance Grounds, Management, Pool Service
- HOA fee: $1,265 annually
Location
- Region: Madison
Financial & listing details
- Price per square foot: $189/sqft
- Tax assessed value: $306,190
- Annual tax amount: $2,857
- Date on market: 7/15/2026
- Electric utility on property: Yes
Estimated market value
$446,700
$424,000 - $469,000
$3,100/mo
Price history
| Date | Event | Price |
|---|---|---|
| 10/6/2026 | Price change | $449,000-2.2%$189/sqft |
Source: MLS United #4155945 Report a problem | ||
| 9/16/2026 | Price change | $459,000-3.3%$193/sqft |
Source: MLS United #4155945 Report a problem | ||
| 8/26/2026 | Price change | $474,500-3%$200/sqft |
Source: MLS United #4155945 Report a problem | ||
| 8/8/2026 | Price change | $489,000-2%$206/sqft |
Source: MLS United #4155945 Report a problem | ||
| 7/15/2026 | Listed for sale | $499,000$210/sqft |
Source: MLS United #4155945 Report a problem | ||
| 7/31/2020 | Sold | -- |
Source: MLS United #1327475 Report a problem | ||
Public tax history
| Year | Property taxes | Tax assessment |
|---|---|---|
| 2024 | $2,857 -9.5% | $30,619 |
| 2023 | $3,157 | $30,619 |
| 2022 | $3,157 +6.2% | $30,619 +4.2% |
| 2021 | $2,972 +292% | $29,398 +292% |
| 2020 | $758 +66.7% | $7,500 +66.7% |
| 2019 | $455 | $4,500 |
| 2018 | $455 | $4,500 |
| 2017 | $455 | $4,500 |
Find assessor info on the county website
Monthly payment
Est. payment
Payment breakdown
Explore the cost of this home by adjusting the details. Changes won't be saved.Climate risks
Neighborhood: 39110
Nearby schools
Schools provided by the listing agent
- Elementary: Mannsdale
- Middle: Mannsdale Middle School
- High: Germantown
Source: MLS United. This data may not be complete. We recommend contacting the local school district to confirm school assignments for this home.
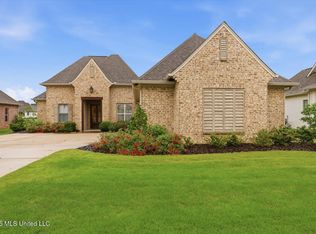

Similar homes
- $416,5004 bd3 ba2.3k sqft87 Brisco St, Madison, MS 39110For Sale
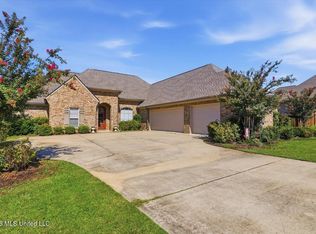 MLS ID #4164325, Tina Dungan, Taylor Realty Group, LLC. MLS United
 - $449,9004 bd3 ba2.9k sqft150 Lake Ridge Dr, Madison, MS 39110For Sale
 MLS ID #4164230, Tanya Brieger, NextHome Realty Experience. MLS United
 - $394,5004 bd3 ba2.4k sqft100 Savoy Park, Madison, MS 39110For Sale
 MLS ID #4159900, Ashley Burke, Coldwell Banker Graham. MLS United
 - $425,0004 bd3 ba2.3k sqft230 Grayhawk Dr, Madison, MS 39110For Sale
 MLS ID #4157607, John Polles, Polles Properties, LLC. MLS United
