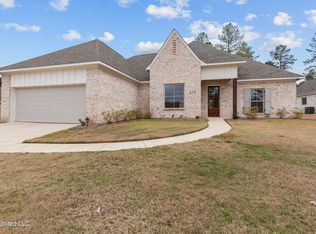
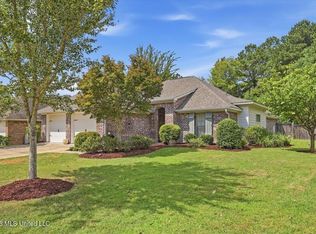
Great floor plan and thoughtful features make this 1,855 SF, 3-bedroom, 2-bath home in Lake Caroline a must-see! The split-bedroom plan offers privacy, while LVP flooring throughout the living areas and bedrooms makes everyday living easy. The spacious kitchen offers an abundance of cabinet and counter space, gas cooking, a recessed area for a kitchen table, and a convenient built-in desk just off the kitchen. The primary suite features an oversized shower with two shower heads and a built-in bench, plus a walk-through closet with direct access to the laundry room. The home also appears to offer features that may accommodate wheelchair or mobility needs. Outside, enjoy the screened back porch and privately fenced corner lot—perfect for relaxing, entertaining, pets, or play. A well-designed home offering space, storage, convenience, and comfortable living in Lake Caroline!
Active
$385,000
101 Lake Crest Dr, Madison, MS 39110
3beds
1,855sqft
Residential, Single Family Residence
Built in 2023
0.3 Acres Lot
$380,300 Zestimate®
$208/sqft
$105/mo HOA
What's special
Great floor planSpacious kitchenGas cookingSplit-bedroom plan offers privacyThoughtful featuresScreened back porchPrivately fenced corner lot
- 26 days
- 402
- 54
Zillow last checked:
Listing updated:
Listed by:
Linda C Graham 601-291-0306,
Coldwell Banker Graham 601-607-4777
Source: MLS United,MLS#: 4161112
Facts & features
Interior
Bedrooms & bathrooms
- Bedrooms: 3
- Bathrooms: 2
- Full bathrooms: 2
Heating
- Central, Fireplace Insert, Forced Air, Natural Gas
Cooling
- Ceiling Fan(s), Central Air, Electric, Gas
Appliances
- Included: Built-In Gas Range, Dishwasher, Gas Water Heater, Microwave, Range Hood, Self Cleaning Oven, Tankless Water Heater
- Laundry: Electric Dryer Hookup, Laundry Room
Features
- Breakfast Bar, Built-in Features, Ceiling Fan(s), Crown Molding, Double Vanity, Eat-in Kitchen, Entrance Foyer, Granite Counters, High Speed Internet, Open Floorplan, Storage, Walk-In Closet(s), Kitchen Island
- Flooring: Laminate, Tile
- Doors: Dead Bolt Lock(s), Insulated
- Windows: Aluminum Frames, Blinds, Double Pane Windows, Insulated Windows
- Has fireplace: Yes
- Fireplace features: Gas Log, Gas Starter, Great Room, Insert, Bath
Interior area
- Total structure area: 1,855
- Total interior livable area: 1,855 sqft
Video & virtual tour
Property
Parking
- Total spaces: 2
- Parking features: Attached, Garage Door Opener, Garage Faces Front, Direct Access, Concrete
- Attached garage spaces: 2
Accessibility
- Accessibility features: Accessible Bedroom, Accessible Hallway(s), Accessible Parking, Visitable
Features
- Levels: One
- Stories: 1
- Patio & porch: Rear Porch, Screened
- Exterior features: Rain Gutters
- Fencing: Back Yard,Privacy,Wood,Fenced
- Waterfront features: None
Lot
- Size: 0.3 Acres
- Features: Corner Lot, Few Trees
Details
- Parcel number: 081a11483/00.00
Construction
Type & style
- Home type: SingleFamily
- Architectural style: Traditional
- Property subtype: Residential, Single Family Residence
Materials
- Brick
- Foundation: Slab
- Roof: Architectural Shingles,Composition
Condition
- Move In Ready
- New construction: No
- Year built: 2023
Utilities & green energy
- Sewer: Public Sewer
- Water: Public
- Utilities for property: Electricity Connected, Natural Gas Connected, Sewer Connected, Water Connected, Fiber to the House, Natural Gas in Kitchen
Community & HOA
Community
- Features: Boating, Clubhouse, Curbs, Fishing, Golf, Lake, Marina, Pool, Restaurant, RV / Boat Storage, Sidewalks, Street Lights
- Security: None
- Subdivision: Lake Caroline
HOA
- Has HOA: Yes
- Services included: Insurance, Maintenance Grounds, Management, Pool Service, Security, Other
- HOA fee: $1,264 annually
Location
- Region: Madison
Financial & listing details
- Price per square foot: $208/sqft
- Tax assessed value: $240,040
- Annual tax amount: $2,252
- Date on market: 9/2/2026
- Electric utility on property: Yes
Estimated market value
$380,300
$361,000 - $399,000
$2,979/mo
Price history
| Date | Event | Price |
|---|---|---|
| 9/2/2026 | Listed for sale | $385,000+3.4%$208/sqft |
Source: MLS United #4161112 Report a problem | ||
| 6/14/2024 | Sold | -- |
Source: MLS United #4060307 Report a problem | ||
| 5/20/2024 | Pending sale | $372,500$201/sqft |
Source: MLS United #4060307 Report a problem | ||
| 10/2/2023 | Listed for sale | $372,500$201/sqft |
Source: MLS United #4060307 Report a problem | ||
Public tax history
| Year | Property taxes | Tax assessment |
|---|---|---|
| 2025 | $2,252 +327.9% | $24,004 +384.9% |
| 2024 | $526 | $4,950 |
Find assessor info on the county website
Monthly payment
Est. payment
Payment breakdown
Explore the cost of this home by adjusting the details. Changes won't be saved.Climate risks
Neighborhood: 39110
Nearby schools
Schools provided by the listing agent
- Elementary: Canton
- Middle: Canton
- High: Canton
Source: MLS United. This data may not be complete. We recommend contacting the local school district to confirm school assignments for this home.
Similar homes
- $399,0003 bd2 ba1.8k sqft131 Seymour Dr, Madison, MS 39110For Sale
 MLS ID #4157500, Paige Monk, Monk and Company. MLS United
 - $415,0003 bd3 ba2.1k sqft120 Hampton Chase, Madison, MS 39110For Sale
 MLS ID #4160123, John Polles, Polles Properties, LLC. MLS United
 - $399,0003 bd3 ba1.8k sqft129 Herons Bay Cir, Madison, MS 39110For Sale
 MLS ID #4157514, Ella Manns, EM Realty. MLS United
 - $309,9003 bd2 ba1.5k sqft141 Hampton Pl, Madison, MS 39110For Sale
 MLS ID #4162629, Josh Williamson, Hopper Properties. MLS United
