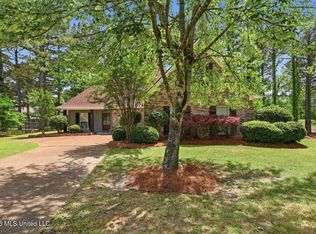
There's a lot to love about 153 Stratford Drive—and plenty of opportunity to make it your own. Located in Madison's Fairfield neighborhood, this spacious 4-bedroom, 2-bath home offers 2,054 square feet, generous room sizes and a flexible, split floor plan designed for comfortable everyday living. The family room features hardwood flooring, tall ceilings and a fireplace, while the dining area provides plenty of space for holidays and gatherings. The kitchen offers abundant cabinetry, generous counter space, stainless appliances and a breakfast bar, with a bright breakfast area just beyond. The spacious primary suite includes a tray ceiling and private bath with dual vanities, soaking tub, separate shower and walk-in closet, while three additional bedrooms offer flexibility for family, guests, a home office or hobbies. Best of all, several of the big-ticket updates have already been handled: the roof is less than 2 years old, and the HVAC systems and appliances are all 4 years old or newer. Can you see the possibilities? Select photos have been virtually staged to show what fresh paint and updated styling could do for these spaces; no structural features have been changed. Ask about a painting allowance to help bring your vision to life! Outside, the large fenced backyard offers an unexpectedly private feel with plenty of room for pets, play, gardening and entertaining, plus a covered patio for relaxing outdoors. Fairfield residents also enjoy a community pool, clubhouse and workout room, all in a convenient Madison location near shopping, dining, parks and more. 153 Stratford Drive already has the space, location and important updates in place—come see the possibilities, bring your vision, and make it feel like home.
Active
$338,300
153 Stratford Dr, Madison, MS 39110
4beds
2,087sqft
Residential, Single Family Residence
Built in 1999
0.4 Acres Lot
$329,600 Zestimate®
$162/sqft
$31/mo HOA
What's special
Separate showerFlexible split floor planBright breakfast areaGenerous room sizesTall ceilingsGenerous counter spaceSoaking tub
- 67 days
- 376
- 27
Zillow last checked:
Listing updated:
Listed by:
Sheila Simmons 601-927-5956,
Maselle & Associates Inc 601-720-4040
Source: MLS United,MLS#: 4158967
Facts & features
Interior
Bedrooms & bathrooms
- Bedrooms: 4
- Bathrooms: 2
- Full bathrooms: 2
Heating
- Central, Natural Gas
Cooling
- Ceiling Fan(s), Central Air
Appliances
- Included: Dishwasher, Disposal, Electric Cooktop, Electric Range, Exhaust Fan, Gas Water Heater, Microwave, Oven
Features
- Double Vanity, High Ceilings, His and Hers Closets, Walk-In Closet(s)
- Has fireplace: Yes
- Fireplace features: Gas Log
Interior area
- Total structure area: 2,087
- Total interior livable area: 2,087 sqft
Video & virtual tour
Property
Parking
- Total spaces: 2
- Parking features: Attached, Garage Door Opener
- Attached garage spaces: 2
Features
- Levels: One
- Stories: 1
- Patio & porch: Patio
- Exterior features: Dog Run, Kennel
- Fencing: Back Yard,Privacy,Wood,Fenced
- Waterfront features: None
Lot
- Size: 0.4 Acres
- Features: Sloped
Details
- Parcel number: 071a022200000
Construction
Type & style
- Home type: SingleFamily
- Property subtype: Residential, Single Family Residence
Materials
- Brick
- Foundation: Slab
- Roof: Architectural Shingles
Condition
- New construction: No
- Year built: 1999
Utilities & green energy
- Sewer: Public Sewer
- Water: Public
- Utilities for property: Electricity Connected, Natural Gas Connected, Water Connected
Community & HOA
Community
- Features: Clubhouse, Fitness Center, Pool
- Security: Security System, Smoke Detector(s)
- Subdivision: Fairfield
HOA
- Has HOA: Yes
- Services included: Management
- HOA fee: $375 annually
Location
- Region: Madison
Financial & listing details
- Price per square foot: $162/sqft
- Tax assessed value: $180,770
- Annual tax amount: $1,807
- Date on market: 8/12/2026
- Electric utility on property: Yes
Estimated market value
$329,600
$313,000 - $346,000
$2,505/mo
Price history
| Date | Event | Price |
|---|---|---|
| 8/12/2026 | Listed for sale | $338,300+65%$162/sqft |
Source: MLS United #4158967 Report a problem | ||
| 7/14/2011 | Listing removed | $205,000$98/sqft |
Source: MCKAY, JIMMY, REALTY, LLC #228317 Report a problem | ||
| 2/17/2011 | Listed for sale | $205,000$98/sqft |
Source: MCKAY, JIMMY, REALTY, LLC #228317 Report a problem | ||
Public tax history
| Year | Property taxes | Tax assessment |
|---|---|---|
| 2025 | $1,807 | $18,077 |
| 2024 | $1,807 -14.2% | $18,077 |
| 2023 | $2,107 -33.3% | $18,077 -33.3% |
| 2022 | $3,160 +5.8% | $27,116 +5.8% |
| 2021 | $2,988 | $25,641 |
| 2020 | $2,988 | $25,641 |
| 2019 | $2,988 | $25,641 |
| 2018 | $2,988 | $25,641 +1.6% |
| 2017 | $2,988 +1.6% | $25,235 |
| 2016 | $2,941 | $25,235 |
| 2015 | $2,941 | $25,235 |
| 2014 | $2,941 | $25,235 |
| 2013 | -- | -- |
| 2012 | -- | -- |
| 2011 | -- | -- |
| 2010 | -- | -- |
| 2009 | -- | -- |
| 2008 | -- | -- |
| 2007 | -- | -- |
| 2006 | -- | -- |
| 2005 | -- | -- |
| 2004 | -- | -- |
| 2003 | -- | -- |
| 2001 | -- | -- |
Find assessor info on the county website
Monthly payment
Est. payment
Payment breakdown
Explore the cost of this home by adjusting the details. Changes won't be saved.Climate risks
Neighborhood: 39110
Nearby schools
Schools provided by the listing agent
- Elementary: Madison Station
- Middle: Madison
- High: Madison Central
Source: MLS United. This data may not be complete. We recommend contacting the local school district to confirm school assignments for this home.
Similar homes
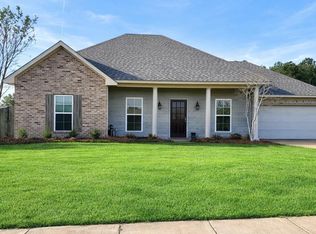
- $330,7504 bd3 ba2.4k sqft215 Comstock Ln, Madison, MS 39110For Sale
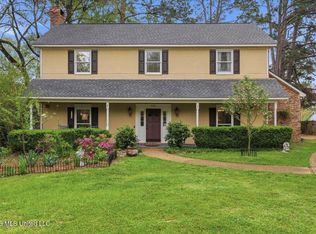 MLS ID #4144034, Linda C Graham, Coldwell Banker Graham. MLS United
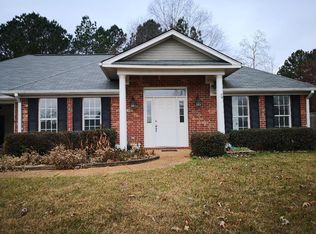
 - $346,8003 bd3 ba2.2k sqft413 Eastpointe Cv, Madison, MS 39110For Sale
 MLS ID #4160729, Cathy A Harkins, C H & Company Real Estate. MLS United
 - $377,0004 bd3 ba2.2k sqft106 Mulberry Way, Madison, MS 39110For Sale
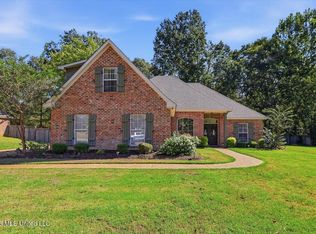 MLS ID #4164805, Liston Sage, Hopper Properties. MLS United
 - $350,0004 bd3 ba2.2k sqft103 Hartfield Dr, Madison, MS 39110For Sale
 MLS ID #4149926, Celia A Manley, Celia Manley Properties. MLS United
