This charming 3 bedroom, 2 bathroom home in the highly sought after Providence subdivision offers an open floor plan filled with natural light and thoughtful design. The kitchen features a gas range, great cabinet space, and it overlooks the spacious living area, making it perfect for everyday living or entertaining. A separate office provides the ideal space for working from home or managing daily tasks. The large primary suite includes an en suite bathroom with a relaxing soaker tub, separate shower, dual vanity, and a generous closet that conveniently connects to the laundry room. Outside, you'll enjoy a covered patio and a fully fenced backyard—great for morning coffee, pets, or weekend gatherings. Located in a gated neighborhood with a clubhouse and pool, this home blends comfort, convenience, and community in one perfect package.
Pending
Price cut: $3K (11/3)
$315,000
2022 E Ridge Cir, Madison, MS 39110
3beds
1,679sqft
Residential, Single Family Residence
Built in 2016
10,454 Square Feet Lot
$310,200 Zestimate®
$188/sqft
$33/mo HOA
What's special
- 46 days
- 302
- 16
Zillow last checked:
Listing updated:
Listed by:
Calah Hall 601-717-2660,
Blue South Real Estate Group,LLC dba Blue South 601-398-2377,
Vicci T Hall 601-750-4874
Source: MLS United,MLS#: 4164508
Facts & features
Interior
Bedrooms & bathrooms
- Bedrooms: 3
- Bathrooms: 2
- Full bathrooms: 2
Heating
- Central, Fireplace(s), Natural Gas
Cooling
- Central Air
Appliances
- Included: Dishwasher, Disposal, Exhaust Fan, Gas Cooktop, Gas Water Heater, Microwave, Oven, Water Heater
- Laundry: Electric Dryer Hookup
Features
- Ceiling Fan(s), Double Vanity, Eat-in Kitchen, Entrance Foyer, High Ceilings, Soaking Tub, Walk-In Closet(s)
- Flooring: Carpet, Ceramic Tile, Wood
- Windows: Insulated Windows, Window Treatments
- Has fireplace: Yes
- Fireplace features: Living Room
Interior area
- Total structure area: 1,679
- Total interior livable area: 1,679 sqft
Video & virtual tour
Property
Parking
- Total spaces: 2
- Parking features: Attached, Garage Door Opener
- Attached garage spaces: 2
Features
- Levels: One
- Stories: 1
- Patio & porch: Patio, Slab
- Exterior features: None
- Fencing: Back Yard,Wood
- Waterfront features: None
Lot
- Size: 10,454 Square Feet
- Features: Subdivided
Details
- Parcel number: 081f24639/00.00
Construction
Type & style
- Home type: SingleFamily
- Property subtype: Residential, Single Family Residence
Materials
- Brick
- Foundation: Slab
- Roof: Architectural Shingles
Condition
- Move In Ready
- New construction: No
- Year built: 2016
Utilities & green energy
- Sewer: Public Sewer
- Water: Public
- Utilities for property: Cable Available, Electricity Available, Water Available
Community & HOA
Community
- Features: Clubhouse, Gated, Pool
- Security: Carbon Monoxide Detector(s), Prewired, Smoke Detector(s), None
- Subdivision: Providence
HOA
- Has HOA: Yes
- Services included: Accounting/Legal, Maintenance Grounds
- HOA fee: $400 annually
Location
- Region: Madison
Financial & listing details
- Price per square foot: $188/sqft
- Annual tax amount: $1,978
- Date on market: 10/4/2026
- Electric utility on property: Yes
Estimated market value
$310,200
$295,000 - $326,000
$2,454/mo
Price history
| Date | Event | Price |
|---|---|---|
| 11/6/2026 | Pending sale | $315,000$188/sqft |
Source: MLS United #4164508 Report a problem | ||
| 11/3/2026 | Price change | $315,000-0.9%$188/sqft |
Source: MLS United #4164508 Report a problem | ||
| 10/4/2026 | Listed for sale | $318,000$189/sqft |
Source: MLS United #4164508 Report a problem | ||
| 7/29/2016 | Sold | -- |
Source: MLS United #1287482 Report a problem | ||
Public tax history
Tax history is unavailable.
Monthly payment
Est. payment
Payment breakdown
Explore the cost of this home by adjusting the details. Changes won't be saved.Climate risks
Neighborhood: 39110
Nearby schools
Schools provided by the listing agent
- Elementary: Mannsdale
- Middle: Germantown Middle
- High: Germantown
Source: MLS United. This data may not be complete. We recommend contacting the local school district to confirm school assignments for this home.
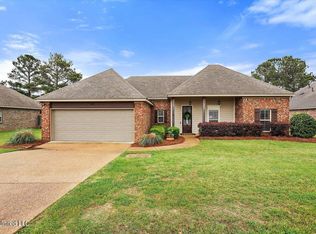
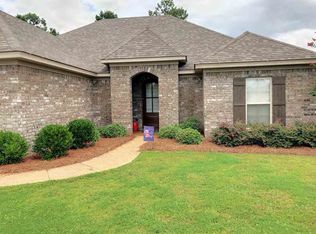
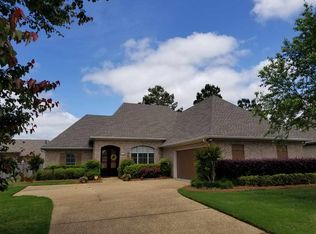
Similar homes
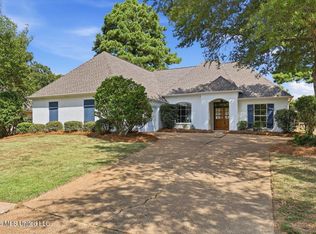
- $299,9003 bd2 ba1.6k sqft216 Rockbridge Dr, Madison, MS 39110For Sale
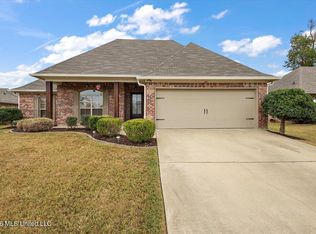 MLS ID #4165885, Tiffiny Wade, TWade Realty LLC. MLS United
- $319,9003 bd2 ba1.9k sqft130 Savoy Park, Madison, MS 39110For Sale
 MLS ID #4162183, Mariclaire Putman, Hometown Property Group. MLS United
- $335,0003 bd2 ba1.8k sqft121 Remington Cv, Madison, MS 39110For Sale
 MLS ID #4161846, Julie Bishop, Crye-Leike. MLS United
- $329,9993 bd2 ba1.8k sqft116 Northwind Dr, Madison, MS 39110For Sale
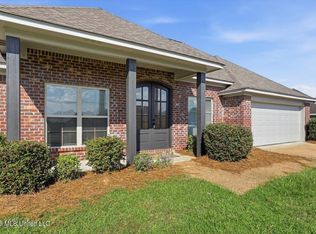 MLS ID #4158789, Brad M Burleson, UList Realty. MLS United
