Welcome home to this renovated 3 bedroom 2 bath with a office/bonus room. As soon as you enter the home, you will notice the updated floors and new paint. The living room is large with a fireplace and built ins. Head to the kitchen and dining room and fall in love with the new countertops and stainless steel appliances. The master bedroom is huge and offers plenty of space for all of your bedroom furniture. The double vanity in master bath also has new quartz countertops. There is a jetted tub along the walk in shower. Master closet is a large walk in closet with tons a space. On the other side of the home, you will find 2 guest bedrooms with large closets. The bedrooms are split with a guest bathroom that has been updated. The back room located past the dining room was originally the back patio. It was closed in professionally for the previous owner to have an office. Some wiring remains there but owner will be willing to remove and paint to match to the buyer's liking. The backyard is fenced and offers plenty of space and privacy. There is a large storage room that spaces the depth of the garage. The garage also has a lifestyle door that can be pulled down when the garage door is up. It has a sliding screened door to access the outside easily. This is a true gem of a house that is located as close to I55 as you can be. Come take a look and be ready to call this one home.
Active
$299,000
102 Harvest Cv, Madison, MS 39110
3beds
1,736sqft
Residential, Single Family Residence
Built in 1999
0.36 Acres Lot
$291,700 Zestimate®
$172/sqft
$15/mo HOA
What's special
Updated floorsJetted tubStainless steel appliancesNew countertopsNew paint
- 6 days
- 499
- 53
Likely to sell faster than
Zillow last checked:
Listing updated:
Listed by:
Brad Williford 601-519-5533,
Hopper Properties 601-724-1435
Source: MLS United,MLS#: 4162087
Facts & features
Interior
Bedrooms & bathrooms
- Bedrooms: 3
- Bathrooms: 2
- Full bathrooms: 2
Heating
- Central, Natural Gas
Cooling
- Ceiling Fan(s), Central Air
Appliances
- Included: Built-In Gas Oven, Dishwasher
- Laundry: Laundry Room
Features
- Bar, Breakfast Bar, Ceiling Fan(s), Double Vanity, Dry Bar, Granite Counters, Walk-In Closet(s), Wired for Data
- Flooring: Ceramic Tile, Combination, Wood
- Windows: Aluminum Frames, Insulated Windows
- Has fireplace: Yes
- Fireplace features: Gas Log, Living Room
Interior area
- Total structure area: 1,736
- Total interior livable area: 1,736 sqft
Video & virtual tour
Property
Parking
- Total spaces: 2
- Parking features: Attached, Driveway, Garage Faces Side, Concrete
- Attached garage spaces: 2
- Has uncovered spaces: Yes
Features
- Levels: One
- Stories: 1
- Patio & porch: Front Porch
- Exterior features: Private Yard
- Fencing: Back Yard,Privacy,Fenced
- Waterfront features: None
Lot
- Size: 0.36 Acres
- Features: City Lot, Cul-De-Sac
Details
- Parcel number: 082i290890000
Construction
Type & style
- Home type: SingleFamily
- Architectural style: Traditional
- Property subtype: Residential, Single Family Residence
Materials
- Brick
- Foundation: Slab
- Roof: Architectural Shingles
Condition
- Move In Ready
- New construction: No
- Year built: 1999
Utilities & green energy
- Sewer: Public Sewer
- Water: Public
- Utilities for property: Cable Connected, Electricity Connected, Natural Gas Connected, Phone Connected, Sewer Connected, Water Connected
Community & HOA
Community
- Features: Curbs, Sidewalks
- Security: Prewired, Security System Owned
- Subdivision: Red Oak Plantation
HOA
- Has HOA: Yes
- Services included: Maintenance Grounds
- HOA fee: $175 annually
Location
- Region: Madison
Financial & listing details
- Price per square foot: $172/sqft
- Tax assessed value: $158,250
- Annual tax amount: $1,515
- Date on market: 9/10/2026
- Electric utility on property: Yes
Estimated market value
$291,700
$277,000 - $306,000
$2,758/mo
Price history
| Date | Event | Price |
|---|---|---|
| 9/10/2026 | Listed for sale | $299,000$172/sqft |
Source: MLS United #4162087 Report a problem | ||
Public tax history
| Year | Property taxes | Tax assessment |
|---|---|---|
| 2025 | $1,515 | $15,825 |
| 2024 | $1,515 -16.5% | $15,825 |
| 2023 | $1,815 | $15,825 |
| 2022 | $1,815 +6.6% | $15,825 +4.7% |
| 2021 | $1,703 +11.9% | $15,114 |
| 2020 | $1,522 +24.6% | $15,114 |
| 2019 | $1,222 | $15,114 |
| 2018 | $1,222 | $15,114 +2% |
| 2017 | $1,222 +2.4% | $14,824 |
| 2016 | $1,192 | $14,824 |
| 2015 | $1,192 +5.2% | $14,824 |
| 2014 | $1,133 | $14,824 |
| 2013 | -- | -- |
| 2012 | -- | -- |
| 2011 | -- | -- |
| 2010 | -- | -- |
| 2009 | -- | -- |
| 2008 | -- | -- |
| 2007 | -- | -- |
| 2006 | -- | -- |
| 2005 | -- | -- |
| 2004 | -- | -- |
| 2003 | -- | -- |
| 2001 | -- | -- |
| 2000 | -- | $10,490 |
Find assessor info on the county website
Monthly payment
Est. payment
Payment breakdown
Explore the cost of this home by adjusting the details. Changes won't be saved.Climate risks
Neighborhood: Gluckstadt
Nearby schools
Schools provided by the listing agent
- Elementary: Mannsdale
- Middle: Germantown Middle
- High: Germantown
Source: MLS United. This data may not be complete. We recommend contacting the local school district to confirm school assignments for this home.
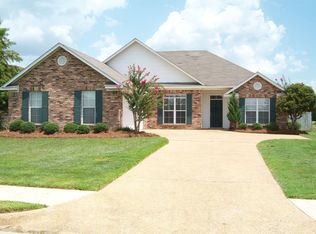
Similar homes
- $265,0003 bd2 ba1.6k sqft201 Planters Cv, Madison, MS 39110For Sale
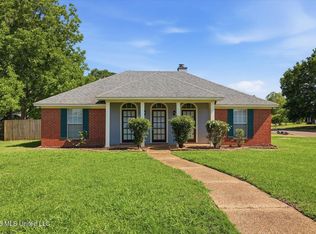 MLS ID #4148426, Caleb Monk, Monk and Company. MLS United
 - $319,9003 bd2 ba1.9k sqft130 Savoy Park, Madison, MS 39110For Sale
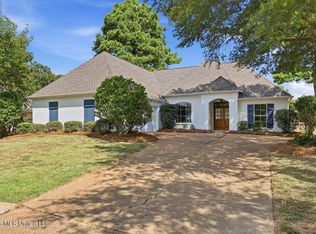 MLS ID #4162183, Mariclaire Putman, Hometown Property Group. MLS United
 - $279,9003 bd3 ba1.6k sqft253 Heritage Dr, Madison, MS 39110For Sale
 MLS ID #4162149, Robert E Salmons, Entera Realty, LLC. MLS United
 - $345,0003 bd2 ba2.1k sqft489 Annandale Pkwy, Madison, MS 39110For Sale
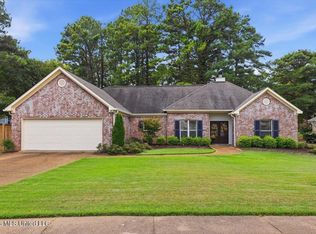 MLS ID #4162253, Liston Sage, Hopper Properties. MLS United
