Welcome to this charming 4-bedroom, 2-bath home tucked away on a cul-de-sac in Fairfield, conveniently located near all the shopping, dining, and amenities on Madison's west side! With great curb appeal, mature landscaping, and a spacious backyard that's a haven for birds, this home offers plenty to love inside and out. The extended covered patio is the perfect spot to enjoy your morning coffee, watch the birds, or simply unwind. Inside, a welcoming foyer opens to a beautiful formal dining room with soaring ceilings and a gorgeous arched window. The cozy living room sits at the heart of the home and features a gas fireplace. The functional kitchen offers granite countertops, stainless steel appliances, a large farmhouse sink, and a sunny breakfast nook lined with windows. Even the laundry room has personality, with fun statement wallpaper, extra storage, and a dedicated broom closet! The spacious primary suite features a walk-in closet and double doors leading directly to the back patio. Its private bath includes double vanities, a tiled walk-in shower, jetted tub with natural light, and a separate water closet. Across the home, three additional bedrooms share a thoughtfully designed hall bath with double vanities and a separate tub/shower area. **No carpet anywhere in the home!** Fairfield residents also enjoy neighborhood sidewalks, a clubhouse, and a community swimming pool. A comfortable, well-designed home with character, a fantastic backyard, and a convenient Madison location!
Pending
$320,500
102 Avon Cv, Madison, MS 39110
4beds
1,977sqft
Residential, Single Family Residence
Built in 1996
0.29 Acres Lot
$319,800 Zestimate®
$162/sqft
$29/mo HOA
What's special
Separate water closetGas fireplaceWelcoming foyerFantastic backyardExtended covered patioSpacious primary suiteLarge farmhouse sink
- 21 days
- 474
- 66
Zillow last checked:
Listing updated:
Listed by:
Ashley Burke 601-454-3727,
Coldwell Banker Graham 601-607-4777
Source: MLS United,MLS#: 4167028
Facts & features
Interior
Bedrooms & bathrooms
- Bedrooms: 4
- Bathrooms: 2
- Full bathrooms: 2
Heating
- Central, Fireplace(s), Natural Gas
Cooling
- Central Air
Appliances
- Included: Dishwasher, Disposal, Electric Range, Microwave, Refrigerator, Stainless Steel Appliance(s)
- Laundry: Laundry Room
Features
- Ceiling Fan(s), Crown Molding, Eat-in Kitchen, Entrance Foyer, High Ceilings, High Speed Internet, Recessed Lighting, Double Vanity, Granite Counters
- Flooring: Concrete, Tile, Vinyl
- Windows: Insulated Windows, Vinyl
- Has fireplace: Yes
- Fireplace features: Gas Log, Living Room
Interior area
- Total structure area: 1,977
- Total interior livable area: 1,977 sqft
Video & virtual tour
Property
Parking
- Total spaces: 2
- Parking features: Garage Faces Front, Concrete
- Garage spaces: 2
Features
- Levels: One
- Stories: 1
- Exterior features: Private Yard
- Fencing: Back Yard,Wood
Lot
- Size: 0.29 Acres
- Features: Cul-De-Sac
Details
- Parcel number: 071a021890000
Construction
Type & style
- Home type: SingleFamily
- Architectural style: Traditional
- Property subtype: Residential, Single Family Residence
Materials
- Brick, Stucco
- Foundation: Slab
- Roof: Architectural Shingles
Condition
- Move In Ready
- New construction: No
- Year built: 1996
Utilities & green energy
- Sewer: Public Sewer
- Water: Public
- Utilities for property: Fiber to the House
Community & HOA
Community
- Features: Clubhouse, Other
- Security: Smoke Detector(s)
- Subdivision: Fairfield
HOA
- Has HOA: Yes
- Services included: Management
- HOA fee: $175 semi-annually
Location
- Region: Madison
Financial & listing details
- Price per square foot: $162/sqft
- Tax assessed value: $162,950
- Annual tax amount: $1,599
- Date on market: 10/30/2026
Estimated market value
$319,800
$304,000 - $336,000
$2,581/mo
Price history
| Date | Event | Price |
|---|---|---|
| 11/2/2026 | Pending sale | $320,500$162/sqft |
Source: MLS United #4167028 Report a problem | ||
| 10/30/2026 | Listed for sale | $320,500+1.7%$162/sqft |
Source: MLS United #4167028 Report a problem | ||
| 6/30/2026 | Sold | -- |
Source: MLS United #4150192 Report a problem | ||
| 5/23/2026 | Pending sale | $315,000$159/sqft |
Source: MLS United #4150192 Report a problem | ||
| 5/21/2026 | Listed for sale | $315,000$159/sqft |
Source: MLS United #4150192 Report a problem | ||
Public tax history
| Year | Property taxes | Tax assessment |
|---|---|---|
| 2025 | $1,599 | $16,295 |
| 2024 | $1,599 -15.8% | $16,295 |
| 2023 | $1,899 | $16,295 |
| 2022 | $1,899 +3.9% | $16,295 +3.9% |
| 2021 | $1,827 | $15,676 |
| 2020 | $1,827 +19.6% | $15,676 |
| 2019 | $1,527 | $15,676 |
| 2018 | $1,527 | $15,676 +1.6% |
| 2017 | $1,527 +1.9% | $15,433 |
| 2016 | $1,498 | $15,433 |
| 2015 | $1,498 | $15,433 |
| 2014 | $1,498 | $15,433 |
| 2013 | -- | -- |
| 2012 | -- | -- |
| 2011 | -- | -- |
| 2010 | -- | -- |
| 2009 | -- | -- |
| 2008 | -- | -- |
| 2007 | -- | -- |
| 2006 | -- | -- |
| 2005 | -- | -- |
| 2004 | -- | -- |
| 2003 | -- | -- |
| 2001 | -- | -- |
| 2000 | -- | $11,340 |
Find assessor info on the county website
Monthly payment
Est. payment
Payment breakdown
Explore the cost of this home by adjusting the details. Changes won't be saved.Climate risks
Neighborhood: 39110
Nearby schools
Schools provided by the listing agent
- Elementary: Madison Station
- Middle: Madison
- High: Madison Central
Source: MLS United. This data may not be complete. We recommend contacting the local school district to confirm school assignments for this home.


Similar homes
- $338,3004 bd2 ba2k sqft153 Stratford Dr, Madison, MS 39110For Sale
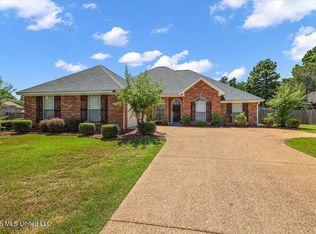 MLS ID #4158967, Sheila Simmons, Maselle & Associates Inc. MLS United
- $330,7504 bd3 ba2.4k sqft215 Comstock Ln, Madison, MS 39110For Sale
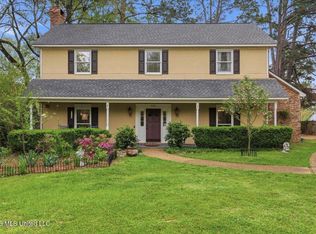 MLS ID #4144034, Linda C Graham, Coldwell Banker Graham. MLS United
- $345,0004 bd3 ba2.2k sqft103 Hartfield Dr, Madison, MS 39110For Sale
 MLS ID #4167568, Celia A Manley, Celia Manley Properties. MLS United
- $319,9003 bd2 ba1.9k sqft130 Savoy Park, Madison, MS 39110For Sale
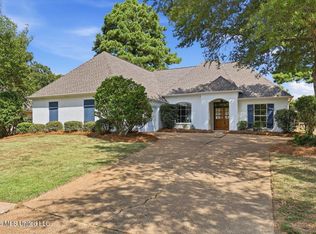 MLS ID #4162183, Mariclaire Putman, Hometown Property Group. MLS United
